
Decking Auburn
Compact courtyard and rear-yard decks for Auburn homes, duplexes and townhouses, built to make small spaces work harder.
Decking in Auburn
Auburn blocks are narrow and getting narrower. Between the older workers cottages, the duplex developments and the townhouse rows, the rear yard is often four or five metres deep with a concrete path down one side. A deck is the most effective way to make that footprint feel deliberate, because a continuous timber floor edge to edge reads as a room while patchy turf and cracked concrete reads as leftover space.
Almost every Auburn 2144 job involves working over existing concrete. Rather than break out a path or an old slab in a yard with no side access for a bobcat, we fix low-profile treated battens or adjustable pedestals down, pack them until the surface is true and lay boards over. That approach avoids demolition, avoids spoil removal through the house, and keeps the slab draining exactly as it did.
Access is the other Auburn constraint. Materials often come through a narrow side gate or across the front of a townhouse, so we plan delivery, cutting and waste removal around it and keep the site tidy each day. Free measure and a fixed written quote. Call 0492 879 796 to book yours.
Decking Styles We Build in Auburn
- Compact courtyard decking
- Decking over existing concrete
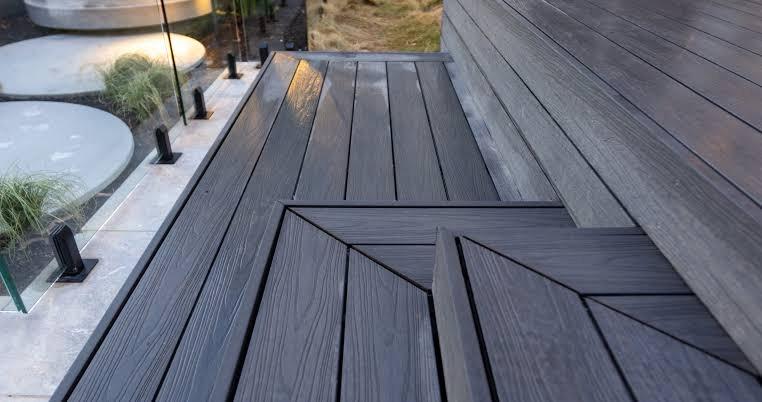
- Capped composite boards
- Merbau hardwood decking
- Duplex and townhouse decks
- Privacy screening panels
- Low-level deck landings
- Deck repairs and board replacement
Decking Options in Auburn
Courtyard Decks
Wall to wall decking across a small Auburn rear yard, which makes a narrow space read as an outdoor room rather than a leftover strip.
Decking Over Concrete
Old paths and slabs are covered on low-profile battens or pedestals, avoiding demolition in yards with no machine access.
Composite Decking
Capped composite is popular with Auburn investors and townhouse owners because it needs nothing beyond a wash between tenancies.
Merbau Decking
Warm oiled hardwood at a lower board cost, which stretches a budget further on a compact Auburn courtyard.
Privacy Screens
Slatted screens matched to the deck profile handle overlooking from neighbouring duplexes without darkening a small yard.
Deck Repairs
Replacing split or cupped boards, re-fixing loose framing and re-coating tired decks on older Auburn and Berala homes.
Decking Service Area Around Auburn
Decking Auburn FAQs
Can you build a deck in a small Auburn backyard with no side access?
Yes. Most Auburn jobs run with hand tools and materials carried in through a side gate or the garage, which is exactly why decking over an existing slab is so useful here. It removes the need to excavate, remove spoil or bring a machine in, and a compact deck can normally be framed and boarded in two to three days.
Is decking over concrete as strong as building from scratch?
Where the slab is sound, it is stronger, because the whole deck bears on concrete rather than on individual piers. The critical checks are that the slab is not badly cracked or heaving, that we can pack the subframe to a true plane, that water still drains out from underneath, and that the finished board height stays below the damp-proof course.
What decking suits a rental or townhouse in Auburn?
Capped composite, in most cases. It does not need oiling between tenancies, it will not splinter, and the colour stays consistent for years with only a wash. If the budget rules composite out, treated pine or merbau still works, but plan on a re-coat every twelve to eighteen months to keep it presentable.
Do I need Cumberland Council approval for a small deck?
A deck no more than one metre above ground level, no larger than twenty five square metres and at least nine hundred millimetres from each boundary is generally exempt development under the NSW Codes SEPP. Most Auburn courtyard decks fit inside that. Strata and community title properties need owners corporation approval as well, which we flag at the measure.
How do you handle drainage under a deck on a small block?
We never seal the perimeter. Board gaps of four to five millimetres let surface water drain through, packers and pedestals hold the subframe off the slab so air moves, and existing slab falls and drainage grates are kept clear. Downpipes discharging into the deck area are extended so they cannot dump water into a closed cavity.
Get YourFree Quote Today
Contact Sydney's trusted fencing contractors and landscape designers
Contact Information
Address
77 Garfield St
Wentworthville NSW 2145
ABN
75 644 310 547
Serving All Sydney
Professional since 2016
Why Choose Us?
Free Quotes
No-obligation assessments across Sydney
9+ Years Experience
Established local business
Licensed & Insured
Full compliance and protection
Quality Materials
Premium suppliers and warranties
On-Time Completion
Reliable project delivery
Competitive Pricing
Best value for money
Ready to Get Started?
Contact us today for your free consultation and quote
Professional Fencing & Landscaping Services Sydney
Transform your Sydney property with expert fencing contractors and landscape designers