
Decking St Marys
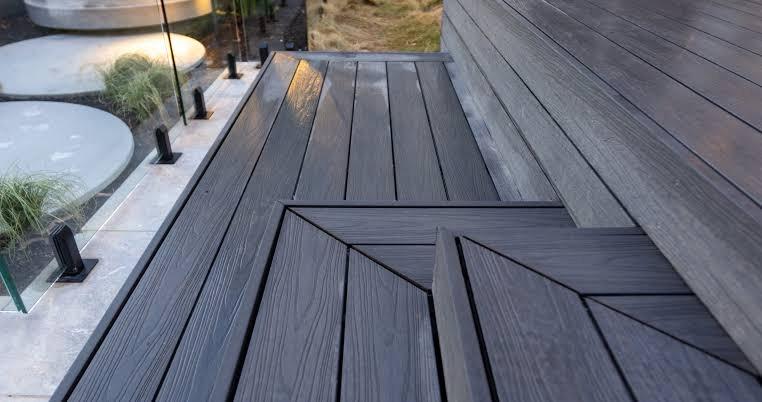
Elevated and low-level decks for St Marys homes, framed on engineered piers with compliant balustrades and open subfloors.
Decking in St Marys
A lot of St Marys blocks do not sit flat. Land through Oxley Park and the older parts of St Marys 2760 falls away toward South Creek, and homes built in the fifties and sixties were set on the high side, which leaves the back door well above the yard. That is why so many decks around here are elevated rather than ground-hugging, and why the framing matters more than the boards.
An elevated deck is a structure, not a floor covering. Piers go down to founding depth in the reactive clay that runs through this part of Penrith LGA, bearers are sized to span, and once any part of the deck floor is more than a metre above the ground beneath, the National Construction Code requires a barrier at least a metre high with no gap a one hundred and twenty five millimetre sphere can pass and no climbable elements in the critical zone.
Underneath, we leave the subfloor open so air moves freely and the framing stays dry, and we detail the ledger and flashing so nothing sheds water back into the wall. Free measure across St Marys and a fixed written quote before we lift a tool. Call 0492 879 796 to book yours.
Decking Styles We Build in St Marys
- Elevated decks on piers
- Compliant balustrades and handrails
- Deck stairs to lawn level
- Merbau and treated pine decking
- Spotted gum hardwood boards
- Capped composite decking
- Subfloor framing and ventilation
- Deck repairs and re-boarding
Decking Options in St Marys
Elevated Decks
Framed on engineered piers to suit the reactive clay through St Marys and Oxley Park, giving a level floor off a back door that sits high.
Balustrades
Once the deck floor passes one metre above ground a barrier is mandatory. We build to the height, gap and non-climbable zone rules.
Deck Stairs
Straight or turned stair runs from deck to lawn with consistent rise and going, stringers sized properly and treads fixed to resist twist.
Timber Decking
Merbau and treated pine remain the value picks in St Marys, with spotted gum for owners who want the harder, more stable board.
Composite Decking
Capped composite for elevated decks where getting a sander and oil brush around a balustrade every year is a genuine chore.
Deck Repairs
Re-boarding tired St Marys decks, replacing rotted bearers and re-fixing loose balustrades that no longer meet the load requirement.
Decking Service Area Around St Marys
Decking St Marys FAQs
When is a balustrade required on a St Marys deck?
A barrier is required wherever the deck floor is more than one metre above the surface below it. It has to be at least one metre high, must not let a one hundred and twenty five millimetre sphere through the gaps, and the zone between one hundred and fifty and seven hundred and sixty millimetres above the floor must be free of anything climbable. Because so many St Marys blocks fall toward South Creek, most elevated decks here need one.
What footings do you use on the clay soils around St Marys?
Reactive clay through this part of Penrith LGA moves seasonally, so shallow footings are a false economy. We dig piers to founding depth and size the diameter to the load the pier carries, then let the concrete cure before framing loads it. On badly reactive or filled ground we use screw piles instead, which get past the movement zone without hand digging a metre of clay.
Can I use the space under an elevated deck?
Often yes. A deck raised a metre or more leaves usable storage or a shaded sitting area beneath. What we will not do is seal that space up tight, because trapped moisture rots framing faster than weather ever will. If you want it enclosed we use slatted or louvred screening that keeps air moving while hiding the underside.
Do I need council approval for a raised deck in St Marys?
Almost certainly. The Codes SEPP exempt development pathway only covers decks up to one metre above ground level and twenty five square metres. Anything higher needs either a complying development certificate through a private certifier or a development application to Penrith City Council. We prepare the structural detail either way and tell you which path your deck sits on.
How do you keep the subfloor of a raised deck dry?
Ventilation and clearance. Boards are laid with a four to five millimetre gap so water drains through rather than sitting, the perimeter is left open or screened rather than sealed, and framing keeps clear of the soil so nothing wicks moisture up. Where the deck ties to the house we install flashing over the ledger so water cannot track back into the wall cavity.
Get YourFree Quote Today
Contact Sydney's trusted fencing contractors and landscape designers
Contact Information
Address
77 Garfield St
Wentworthville NSW 2145
ABN
75 644 310 547
Serving All Sydney
Professional since 2016
Why Choose Us?
Free Quotes
No-obligation assessments across Sydney
9+ Years Experience
Established local business
Licensed & Insured
Full compliance and protection
Quality Materials
Premium suppliers and warranties
On-Time Completion
Reliable project delivery
Competitive Pricing
Best value for money
Ready to Get Started?
Contact us today for your free consultation and quote
Professional Fencing & Landscaping Services Sydney
Transform your Sydney property with expert fencing contractors and landscape designers