
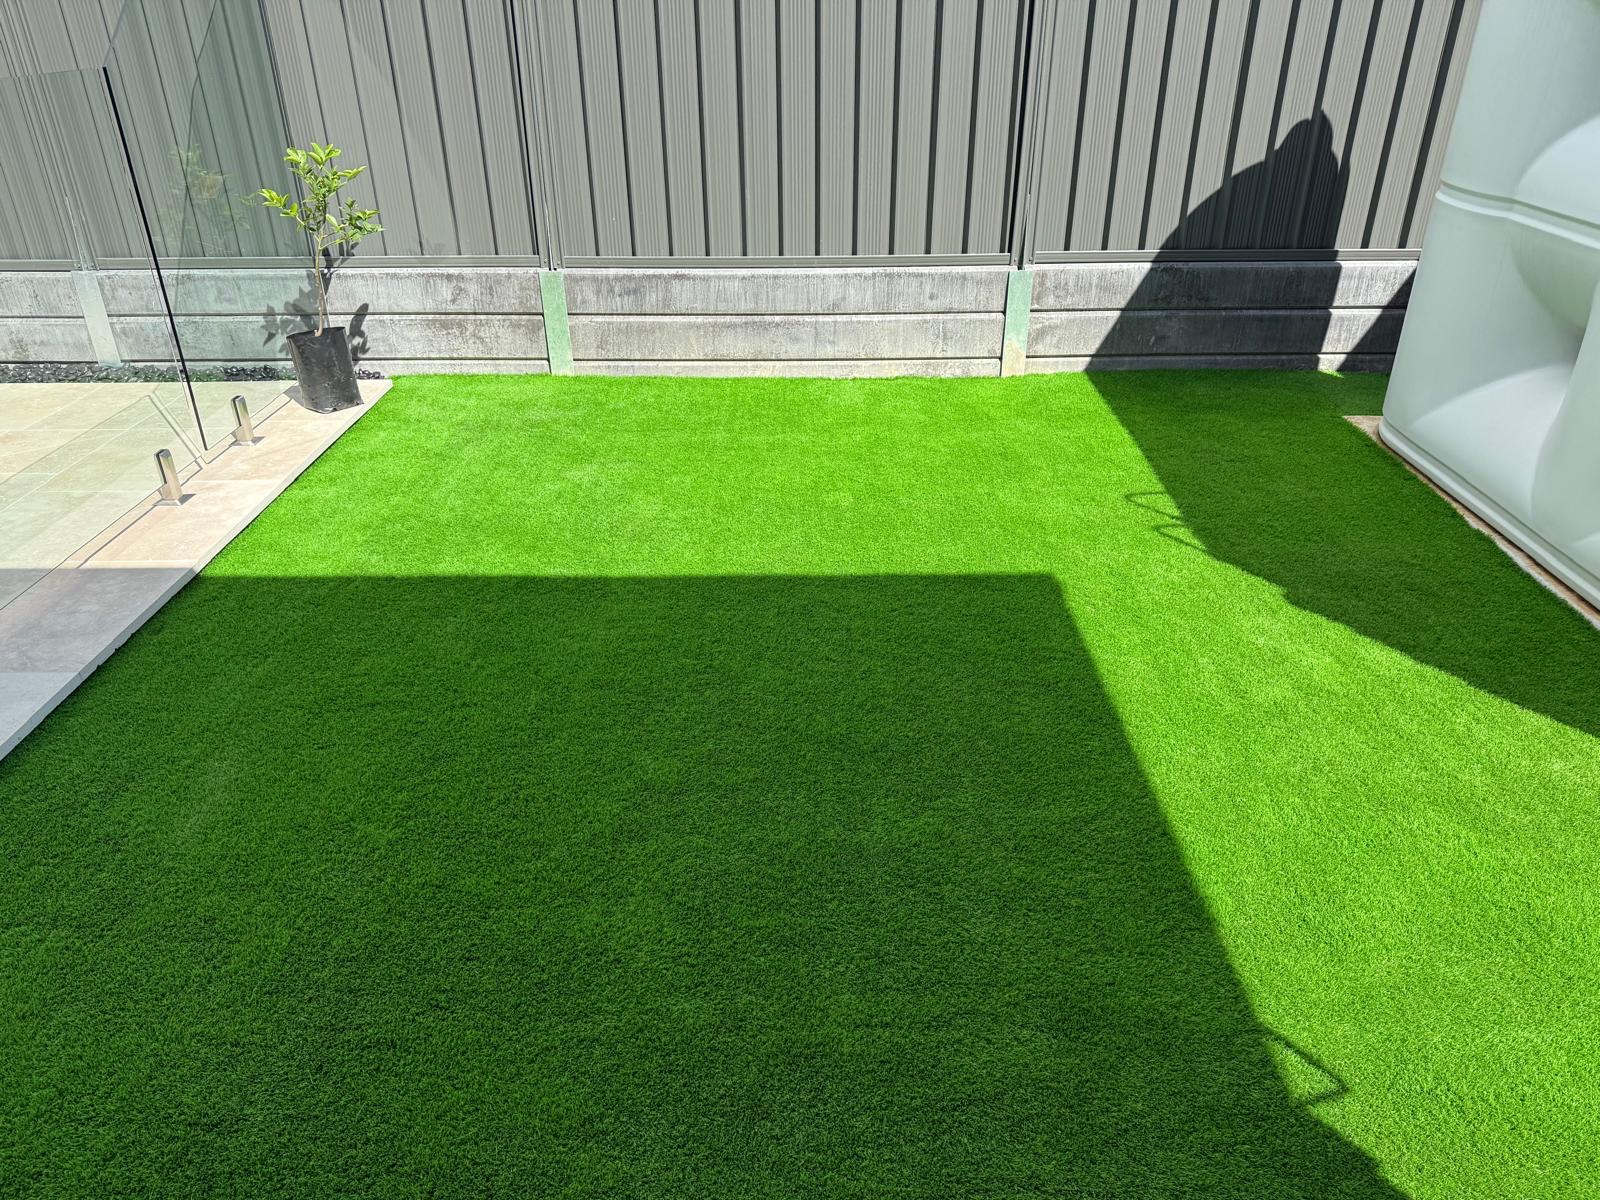
Landscaping St Marys
Site-specific landscaping for St Marys, priced from a measure rather than from a postcode.
Landscaping in St Marys
What makes landscaping in St Marys different is the combination of shale clay with fill through the older industrial and rail fringe underneath and, on a great many blocks, the need to work around original small lots with narrow side access.
Every landscaping quote we write for St Marys starts on site, with photographs, levels and a walk of the full run. You cannot allow for a housing stock where the same original fence went in street by street from a satellite image.
The honest starting point for landscaping in St Marys is that you are dealing with rail and industrial land close to residential streets. Everything we specify follows from working with that rather than pretending it is not there.
Talk to us before you commit to anything. Call 0492 879 796 and we will tell you what your St Marys job actually involves, including the parts nobody enjoys paying for.
Our Process on St Marys Sites
Existing survey marks are worth finding before the first hole goes in. A boundary argument costs far more than an hour spent looking, and around St Marys the older subdivisions do not always agree with the plan.
Our sequence on a St Marys job is the same every time: check services, confirm the boundary, set the footings out, cure properly, then build. Skipping the cure is the shortcut that shows up in year three.
- Drainage and stormwater correction
- Lighting and power provision
- Full backyard transformations
- Turf, paving and garden bed construction
- Planting schemes suited to the aspect
- Staged works to suit a budget
Access, Logistics and Site Management
Access shapes the price more than most people realise. Around St Marys we plan around granny flats and secondary dwellings behind a lot of the older homes, which decides whether material comes in on a truck or on a barrow, and that difference runs through the whole program.
We work out where the truck parks, where the material lands and where the spoil goes before quoting. On flat with gentle falls toward South Creek, that is not a detail.
What Needs Approval in St Marys
Before anything is fabricated for a St Marys property, we check what applies. Penrith City Council publishes its controls, and heritage, bushfire and flood mapping can each change the answer entirely.
Heritage conservation, bushfire prone land and flood planning levels all sit on top of the standard controls in parts of the Penrith area. Any of the three can change what is permitted on a boundary.
Specification Notes for St Marys
Colour and finish choice around St Marys tends to follow the streetscape more than personal taste, particularly on blocks where you are working with creek flats where drainage has to be part of the design.
The parts you cannot see once the job is finished are the parts worth paying for: footings, drainage, fixings and substructure. That is as true in St Marys as anywhere.
- Any structure, retaining or level change should be built before soft landscaping, so plants are not damaged twice.
- Drainage falls are set at the excavation stage and cannot be corrected with surface material afterwards.
- A garden designed around how much time the owner actually has will look better in three years than an ambitious one that does not get attention.
- Irrigation zones separate lawn from beds because their water requirements are entirely different.
- The most common cause of a failed garden is planting the wrong species for the aspect rather than poor maintenance.
The Faults We See Most Often in St Marys
We are based at Wentworthville and St Marys is well inside our regular run, so a site visit is a short trip rather than a scheduling problem.
- A yard that holds water for days after rain
- Level changes that make most of the block unusable
- A series of small unconnected jobs that never added up to a finished yard
- A garden that has outgrown its original layout
Soil, Slope and Access in St Marys
Because so much of St Marys is post-war housing commission stock and 1960s cottages, heavily renovated, boundaries and structures tend to have been built within a few years of each other. They also tend to reach the end of their life together.
Tree cover and root zones matter around St Marys. Roots are worked around rather than cut through, both because the tree matters and because a cut root under a footing is a future problem.
St Marys sits on shale clay with fill through the older industrial and rail fringe, which behaves very differently in February from the way it behaves in July. Anything set into it has to tolerate that seasonal swing without moving.
Where Else We Work Near St Marys
Related Services and Nearby Suburbs
Questions We Get Asked About Landscaping in St Marys
By finding where the water actually goes rather than guessing. Around St Marys, we usually have to account for granny flats and secondary dwellings behind a lot of the older homes. The fix is usually a combination of surface falls, a pit and an agricultural line taken to a legal discharge point, and it has to be resolved before any surface goes over the top of it.
Aspect and soil decide it more than fashion does. With shale clay with fill through the older industrial and rail fringe across the district, species that tolerate seasonal wet and dry do far better than anything needing consistent moisture. We also factor in original small lots with narrow side access, which rules out a number of otherwise popular choices.
Yes, and on larger yards it is usually the sensible approach. We sequence it so the essential ground work, drainage, levels and retaining, happens first, then surfaces, then planting. The yard stays usable between stages and the earlier work is never disturbed by the later work.
Most soft landscaping does not, but several common elements do. Retaining walls above certain heights, structures, substantial changes to ground levels, tree removal and works in a heritage or bushfire mapped area all attract controls. Penrith City Council publishes the relevant thresholds, and it is worth a check before the excavator arrives.
With levels and water. Around St Marys, on flat with gentle falls toward South Creek and shale clay with fill through the older industrial and rail fringe, the first questions are where water goes and how the level change is resolved. Everything else, paving, turf, planting and structures, sits on top of those two answers. Getting them wrong is the reason yards get rebuilt twice.
Get YourFree Quote Today
Contact Sydney's trusted fencing contractors and landscape designers
Contact Information
Address
77 Garfield St
Wentworthville NSW 2145
ABN
75 644 310 547
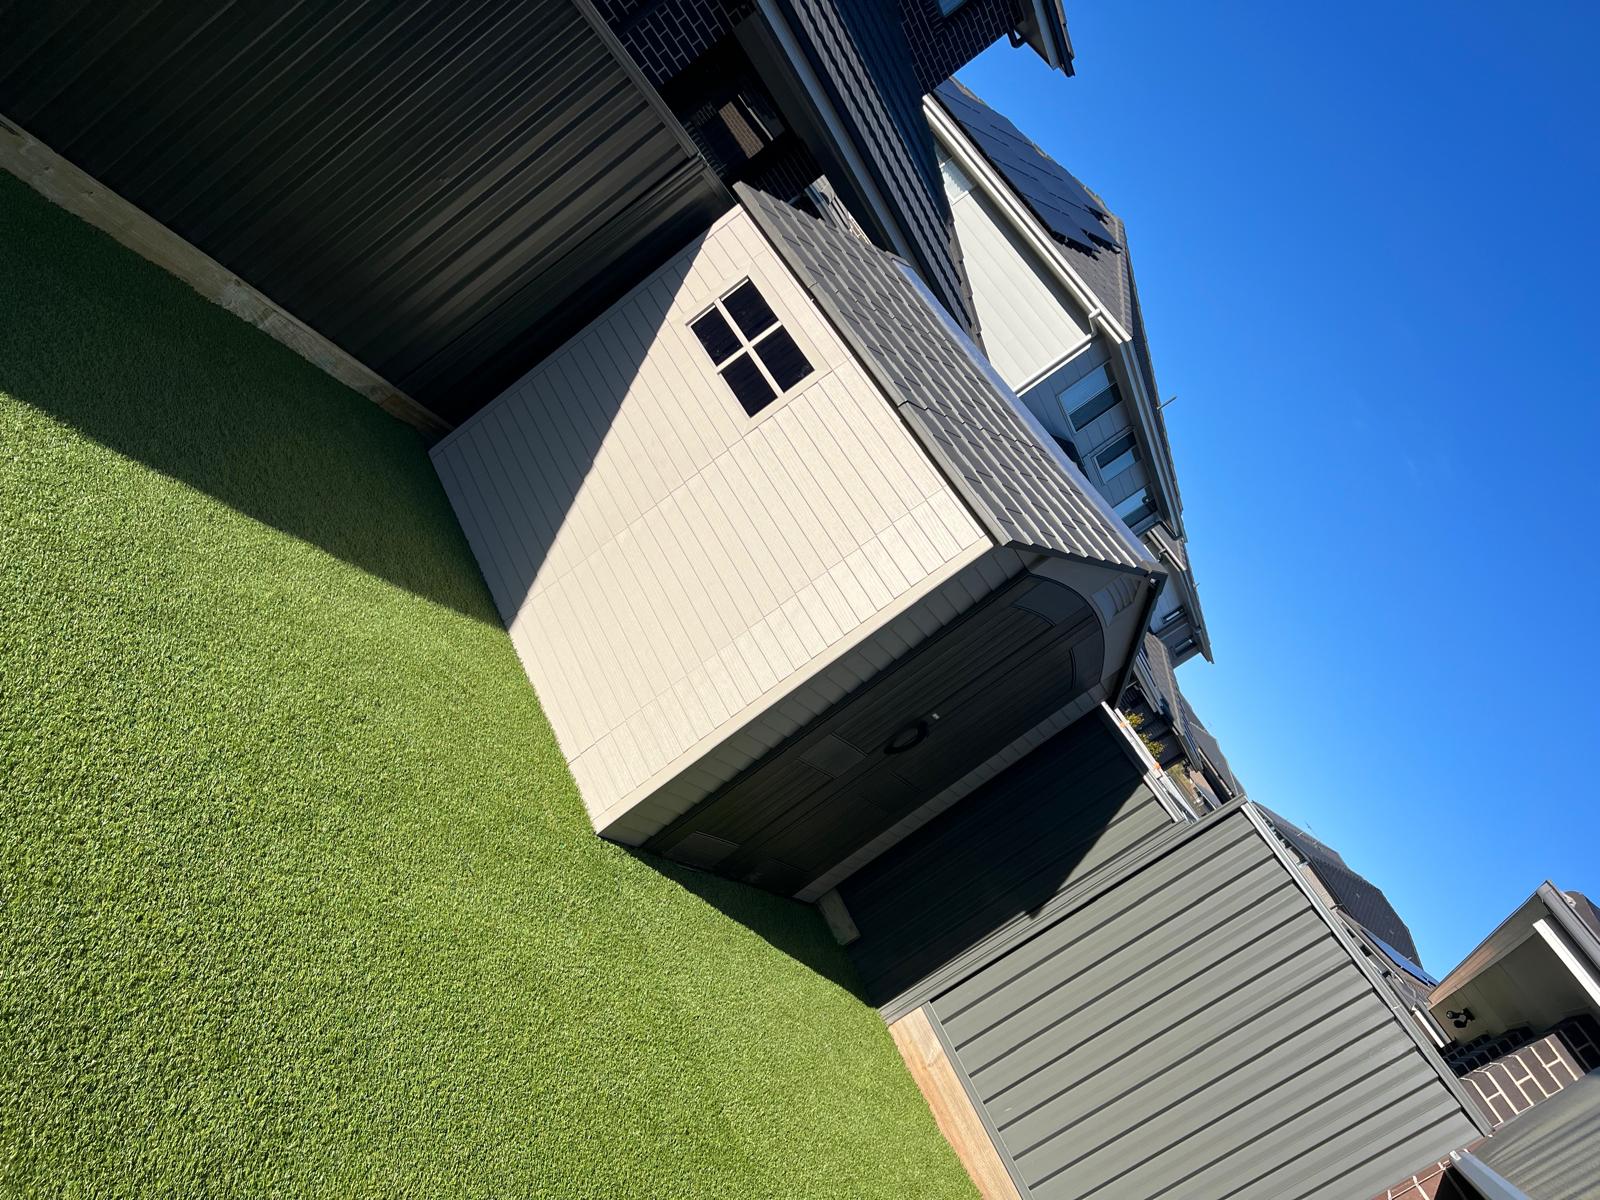
Serving All Sydney
Professional since 2016
Why Choose Us?
Free Quotes
No-obligation assessments across Sydney
9+ Years Experience
Established local business
Licensed & Insured
Full compliance and protection
Quality Materials
Premium suppliers and warranties
On-Time Completion
Reliable project delivery
Competitive Pricing
Best value for money
Ready to Get Started?
Contact us today for your free consultation and quote
Professional Fencing & Landscaping Services Sydney
Transform your Sydney property with expert fencing contractors and landscape designers