
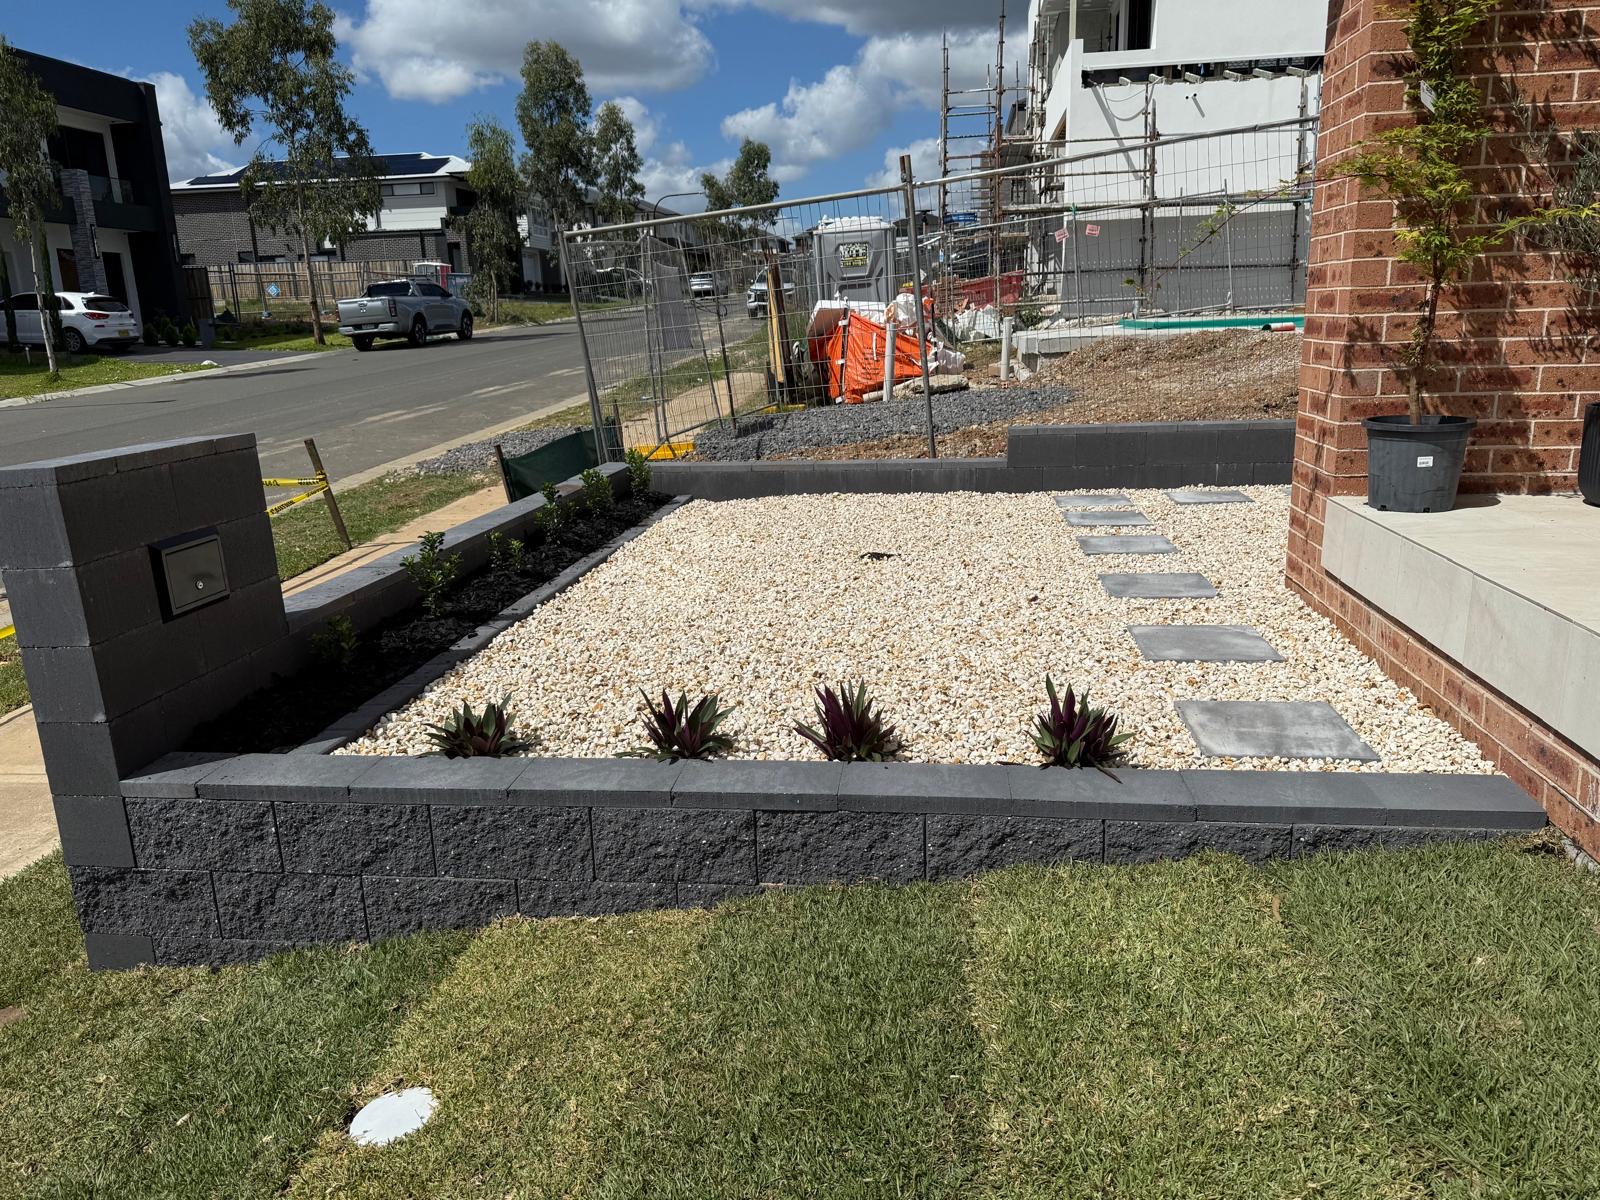
Retaining Walls Castle Hill
Sandstone, concrete block & timber retaining walls for Castle Hill properties. Multi-tier terracing, engineered walls. Free quote.
Retaining Wall Builders in Castle Hill
Castle Hill is one of the Hills District's most established suburbs — large residential blocks, mature gardens, and significant level changes are common across the area. We build retaining walls for Castle Hill properties across the full range of materials: sandstone for traditional garden aesthetics, concrete segmental blocks for high-load or taller walls, and treated hardwood timber for lower garden bed retaining. All walls are designed to comply with The Hills Shire Council's requirements, with DA assistance available for walls requiring council approval.
Sandstone is particularly popular in Castle Hill and suits the suburb's character well — the Hills District has natural sandstone outcrops, and hand-laid sandstone walls complement established garden plantings and mature trees far better than concrete block in most residential settings. For structural applications, taller walls, or sites with heavy soil loads — for example on Castle Hill properties where driveway cuts have created embankments — we use concrete segmental blocks or engineer and pour reinforced concrete walls. The right material depends on height, load, aesthetics, and budget, and we advise on all of these at the free site inspection.
Castle Hill's proximity to the new Box Hill development area means we regularly work on properties where existing garden layouts are being redesigned around new infrastructure and access routes. Multi-tier retaining systems, integrated garden steps, and planting terraces are common project types. Some streets within the Castle Hill area also fall within heritage conservation overlays under The Hills Shire Council's LEP — we check all applicable planning controls at quoting stage to ensure our design complies before a single shovel goes in the ground.
Hills Shire Council
DA assistance for Castle Hill walls requiring council approval — engineering, surveys and council liaison included
Licensed Builders
Fully licensed and insured retaining wall builders with projects completed across Castle Hill since 2016
Steps & Terracing
We integrate garden steps, planting terraces, and access paths into retaining wall projects across Castle Hill
Retaining Wall Types We Build in Castle Hill
Concrete Block Retaining Walls
Interlocking segmental concrete blocks for high-load Castle Hill slopes and embankments. Engineered for walls up to 2m+ in height, with full drainage system included.
Sandstone Retaining Walls
Natural sandstone walls that suit Castle Hill's established garden aesthetics. Hand-laid by experienced stonemasons — durable, attractive, and a strong addition to property value.
Hardwood Timber Sleeper Walls
H4 treated hardwood and pine sleeper walls for garden bed retaining and lower heights. Popular across Castle Hill for cost-effective terracing of raised garden areas.
Multi-Tier Garden Terracing
Integrated multi-level retaining systems for Castle Hill's larger sloped blocks. Combines multiple wall tiers with planting beds, lawn areas, and access paths — engineered as one coordinated system.
Engineered Concrete Walls
Poured reinforced concrete for major Castle Hill excavations, steep embankments, or structural driveway cuts. Structural engineer certified for peace of mind and council compliance.
Garden Steps & Access Integration
Matching or contrasting garden steps built into retaining wall systems across Castle Hill. Sandstone steps, concrete block steps, or steel-framed timber options to suit your wall design.
Areas We Serve Near Castle Hill
We build retaining walls throughout Castle Hill and the surrounding Hills District suburbs, including Box Hill, Baulkham Hills, West Pennant Hills, Glenhaven, Dural, Round Corner, Kenthurst, Cattai, and Annangrove.
Retaining Walls Castle Hill — FAQs
Sandstone is particularly popular in Castle Hill given the suburb's established garden aesthetics and proximity to natural sandstone outcrops in the Hills District. Concrete segmental blocks are used for higher-load or taller walls. Treated hardwood timber suits garden bed retaining at lower heights. We recommend the right material based on your wall height, soil load, and garden style.
In The Hills Shire Council area, retaining walls under 600mm are generally exempt development. Walls between 600mm and 1m may be complying development. Walls over 1m, within 1m of a boundary, or as part of a larger excavation typically require a Development Application. Castle Hill has additional controls for heritage conservation areas in some streets — we check all applicable overlays before quoting.
Retaining walls in Castle Hill are quoted after a free site measure for timber, concrete block, sandstone, and a competitive rate+ for engineered reinforced concrete. Complex multi-tier systems with garden steps and planting terraces are priced per project. We provide free, detailed on-site quotes.
Yes. We regularly integrate staircase access into retaining wall projects in Castle Hill — using matching materials (sandstone steps in a sandstone wall, concrete block steps in a block wall) or contrasting materials like steel-framed timber steps in a concrete block wall. Garden steps and terracing are common in Castle Hill's larger established blocks with significant level changes.
We can assist with the DA process for retaining walls in Castle Hill that require council approval — providing engineering drawings, structural engineer's certification, survey information, and liaising with The Hills Shire Council. DA processing times in the Hills Shire are typically 4–12 weeks. We advise on the full approval pathway at the site inspection stage.
Get YourFree Quote Today
Contact Sydney's trusted fencing contractors and landscape designers
Contact Information
Address
77 Garfield St
Wentworthville NSW 2145
ABN
75 644 310 547
Serving All Sydney
Professional since 2016
Why Choose Us?
Free Quotes
No-obligation assessments across Sydney
9+ Years Experience
Established local business
Licensed & Insured
Full compliance and protection
Quality Materials
Premium suppliers and warranties
On-Time Completion
Reliable project delivery
Competitive Pricing
Best value for money
Ready to Get Started?
Contact us today for your free consultation and quote
Professional Fencing & Landscaping Services Sydney
Transform your Sydney property with expert fencing contractors and landscape designers