
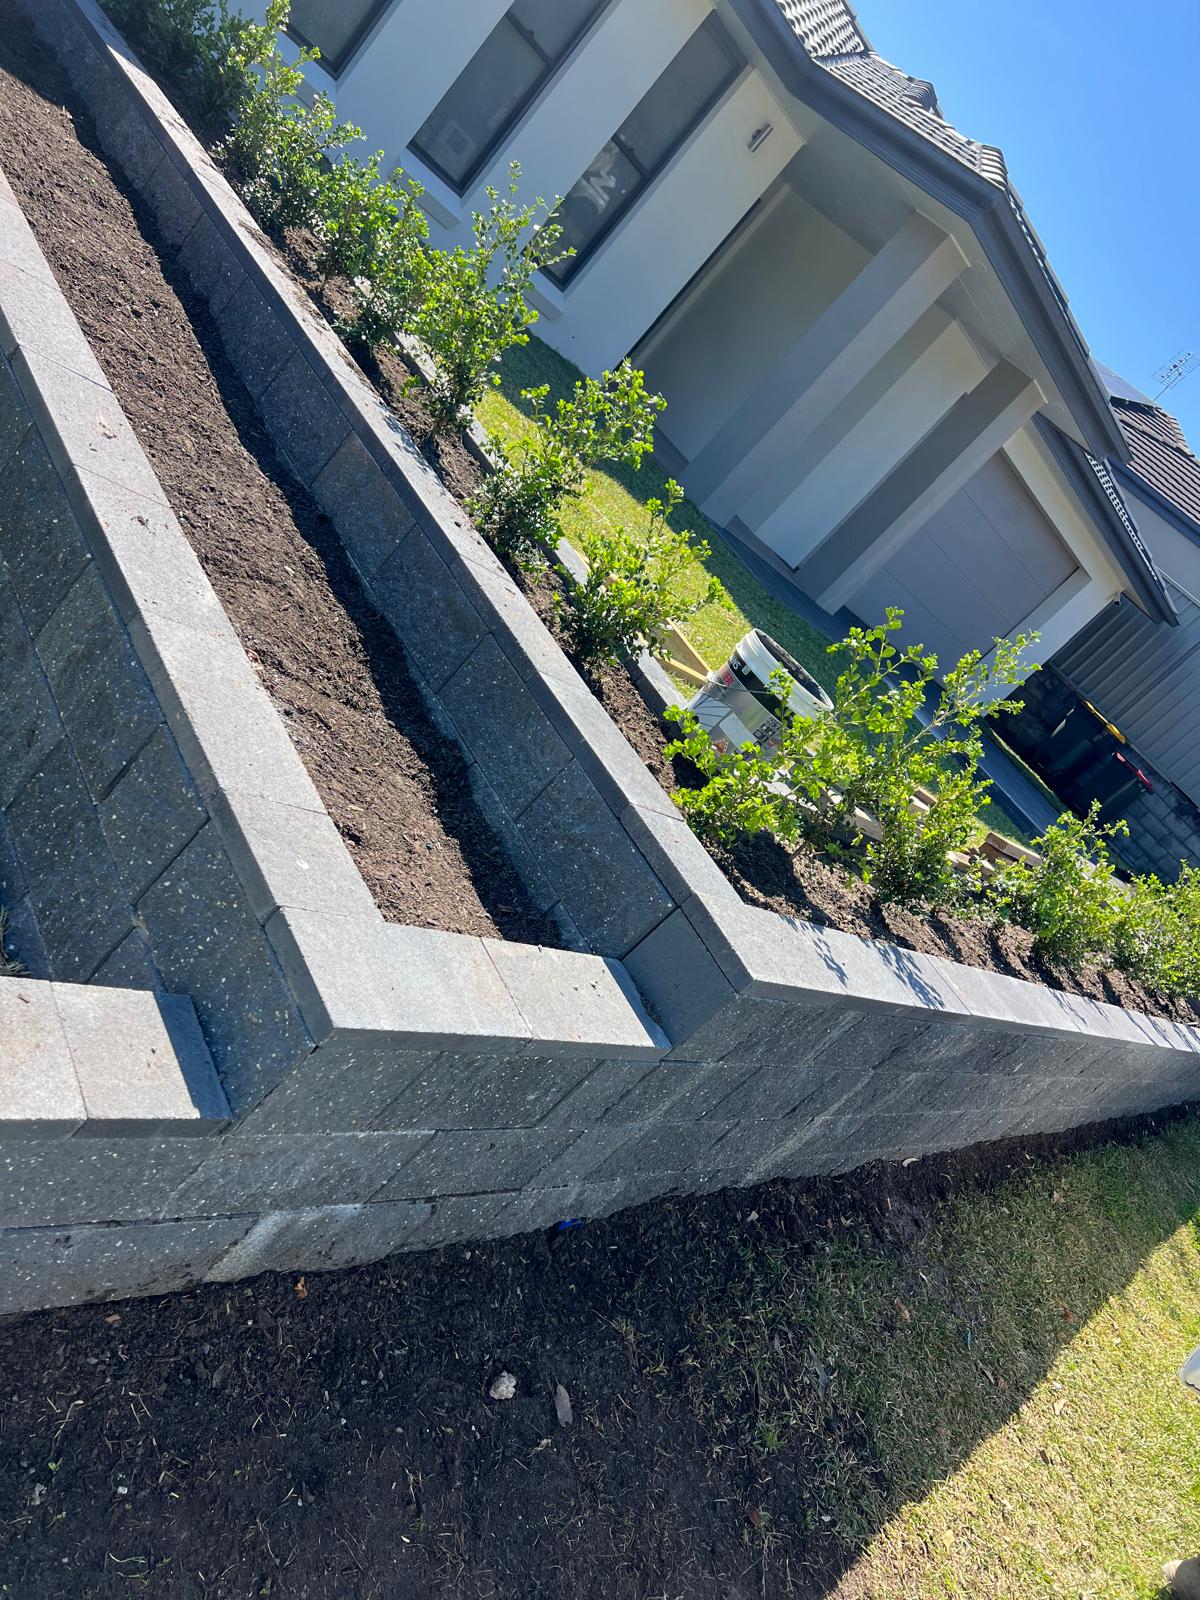
Retaining Walls Gledswood Hills
Terraced sleeper and block retaining walls for the steep ridge and valley blocks of Gledswood Hills, drained and engineered to stay put.
Retaining Walls in Gledswood Hills
Gledswood Hills wraps around a golf course and a genuine ridge, and the topography is the steepest of the Camden growth suburbs. Lots on the high side often have a cut face behind the house, while lots on the low side sit on placed fill with a long batter running to the rear fence. The parent material is Bringelly shale, which weathers into a stiff clay that holds water and moves with the seasons.
Steep sites reward planning. We look at where the water goes before we look at where the wall goes, because a wall halfway down a slope is intercepting runoff from everything above it. That means a cut off drain above the wall as well as the slotted agi line, aggregate and geotextile behind the face. The structure itself is concrete sleepers in galvanised H beams or core-filled besser block, in tiers where the level change is large.
Almost every wall on a Gledswood Hills batter passes 1 metre, so structural engineering and a Camden Council approval are usually part of the scope, along with any estate design covenant. We measure free and put a fixed written quote in front of you for any Gledswood Hills NSW 2557 property. Call 0492 879 796 to book yours.
Retaining Wall Services in Gledswood Hills
- Tiered and stepped wall systems
- Engineered concrete sleeper walls
- Core-filled besser block walls
- Cut face retention behind the house
- Long batter retention to the rear fence
- Cut off drains and surface water control
- Slotted agi line and aggregate backfill
- Colorbond fencing above finished walls
Retaining Wall Options in Gledswood Hills
Terraced Wall Systems
Breaking a long Gledswood Hills batter into two or three shorter walls with planted benches, which is easier to approve and safer to build.
Sleeper Wall Construction
Galvanised steel H beams with concrete sleepers, embedded to the depth the fill and slope demand rather than a standard hole.
Block Wall Construction
Core-filled besser for the cut face behind a house or beside a driveway, where a vertical wall recovers the most usable space.
Slope Water Control
A cut off drain above the wall plus a subsoil agi line behind it, so runoff from the slope never gets to load the structure.
Cut Face Retention
Holding the excavated face behind a ridge block house safely, with the engineering to match the height and any surcharge above.
Fence Ready Walls
Wall tops set out and reinforced for a Colorbond fence so the finished boundary height is right on a sloping line.
Retaining Wall Service Area Around Gledswood Hills
Retaining Walls Gledswood Hills FAQs
Do steep block retaining walls in Gledswood Hills need approval?
Nearly always. The batters here routinely exceed a metre, and Camden Council requires engineered plans and an approval once a wall passes that height or retains a driveway, pool or the adjoining lot. Even where a single wall is under a metre, two walls stacked close together can be assessed as one structure. On top of that most releases carry design guidelines about wall materials. We work through all of it before you commit.
Why is drainage even more important on a steep block?
Because the wall sits in a drainage path. On a flat block the wall only deals with rain that falls directly behind it, but on a Gledswood Hills slope it also receives everything running off the ground above. Without interception that water saturates the backfill and turns the design load into something much larger. We install a cut off drain up slope, a slotted agi line in aggregate behind the wall and a piped outlet at the bottom.
How deep are the footings on a Gledswood Hills wall?
Deeper than the standard rule of thumb, because slope reduces the passive resistance the soil in front of a post can offer. The engineer accounts for the slope angle, the fill depth and any surcharge and typically calls for greater embedment and a larger hole diameter than the same wall would need on flat ground. On the fill side of a lot the hole keeps going until it is well into undisturbed shale.
Can we run a Colorbond fence along the top of a terraced wall?
Yes, and on a stepped boundary it is the neatest way to keep a consistent fence height. The wall design has to allow for the fence, since it adds wind load at the highest point of the structure. We generally extend the retaining posts to carry the fence rails, and we set the wall out so the fence steps cleanly down the slope rather than leaving triangular gaps at the bottom of each panel.
What material works best on a Gledswood Hills slope?
Concrete sleepers for long tiered runs, because they are economical over distance and the steel posts can be embedded as deep as the slope requires. Core-filled besser block for a vertical cut face or driveway edge where every centimetre of flat ground counts. Sandstone and gabion work for lower garden terraces and free draining sections. Timber is not something we recommend for structural retention on ground this steep.
Get YourFree Quote Today
Contact Sydney's trusted fencing contractors and landscape designers
Contact Information
Address
77 Garfield St
Wentworthville NSW 2145
ABN
75 644 310 547
Serving All Sydney
Professional since 2016
Why Choose Us?
Free Quotes
No-obligation assessments across Sydney
9+ Years Experience
Established local business
Licensed & Insured
Full compliance and protection
Quality Materials
Premium suppliers and warranties
On-Time Completion
Reliable project delivery
Competitive Pricing
Best value for money
Ready to Get Started?
Contact us today for your free consultation and quote
Professional Fencing & Landscaping Services Sydney
Transform your Sydney property with expert fencing contractors and landscape designers