
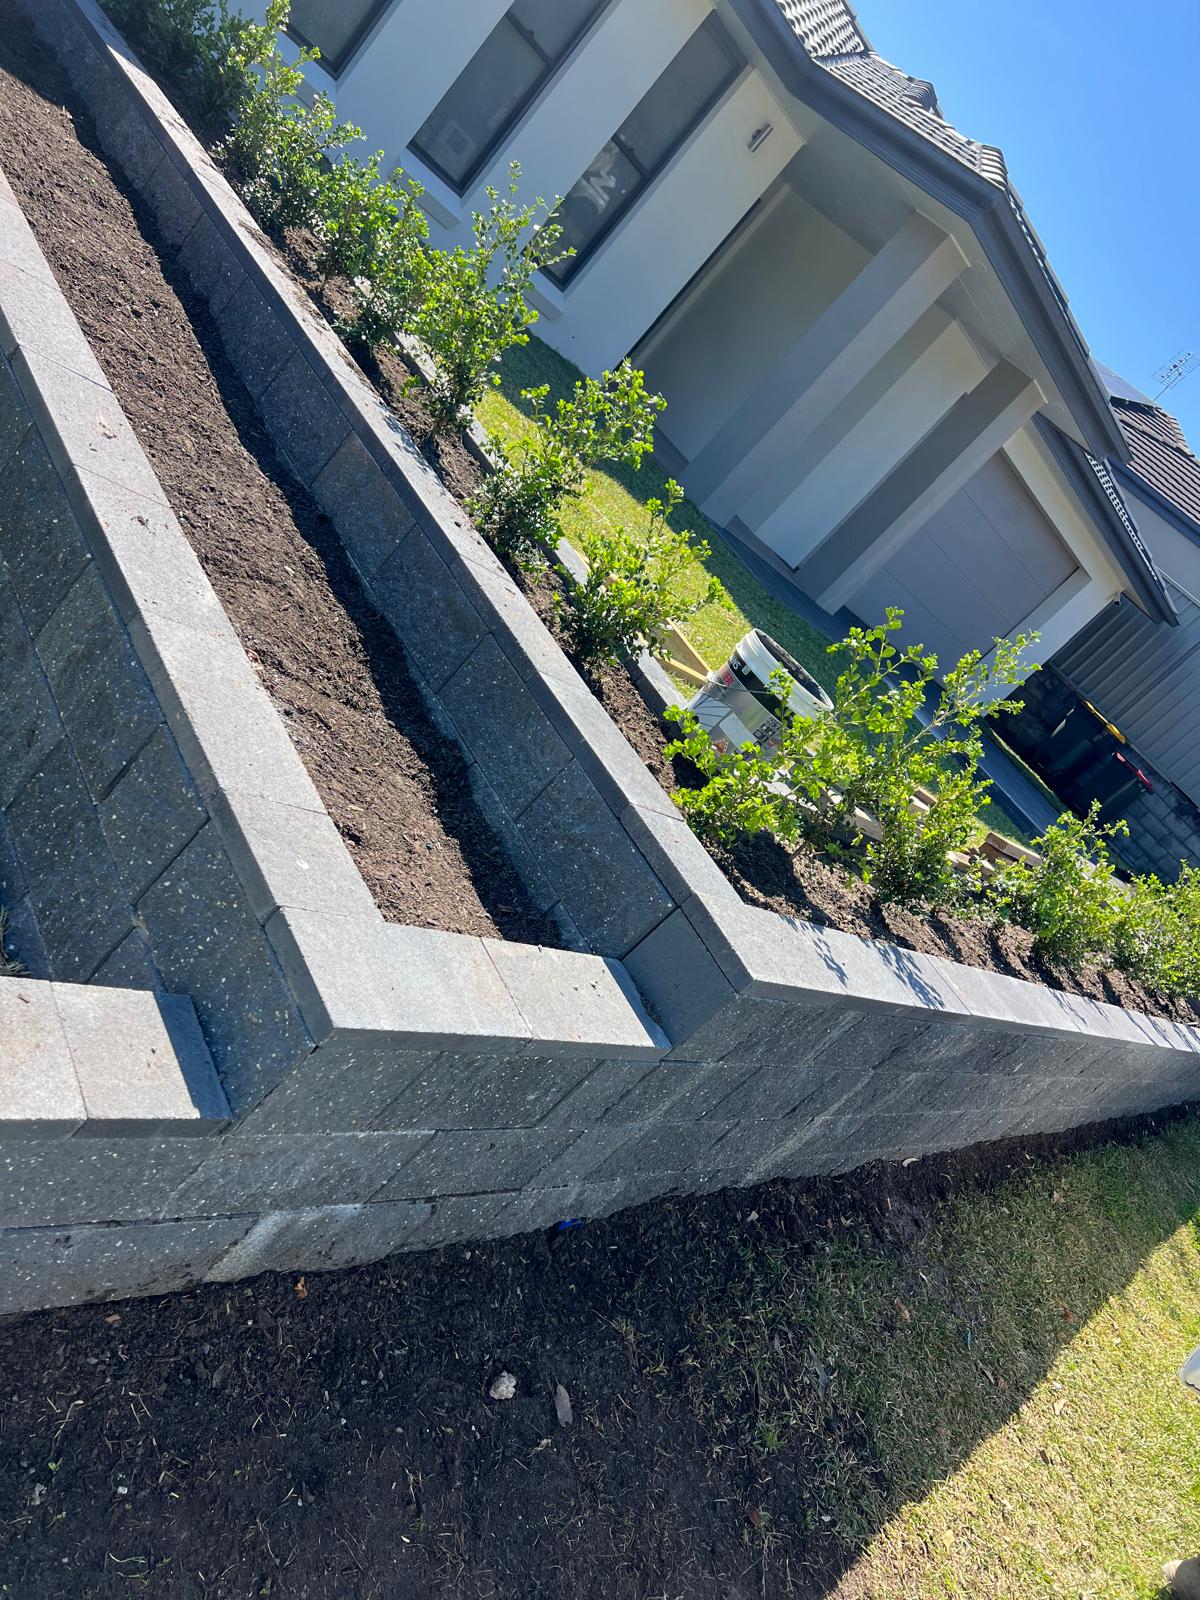
Retaining Walls Toongabbie
Concrete sleeper and block retaining walls for Toongabbie split-level blocks, including replacements for the old timber walls that are giving out.
Retaining Walls in Toongabbie
Toongabbie was largely built out through the 1960s and 1970s on the slopes running down to Toongabbie Creek, which is why so many homes here are split level with a garage cut into the high side and a yard that steps down at the back. The soil is shale derived clay, reactive and slow draining, and the retaining walls that came with those original builds were nearly all treated timber.
Fifty years on, those timber walls are at the end of their life. We remove them, reshape the batter behind, and rebuild in concrete sleepers on galvanised H beams or in core-filled besser block where the wall is tall or loaded. The part that never existed in the original build is the drainage, so every rebuild gets a slotted agi line in clean aggregate, geotextile separation and a piped outlet to somewhere legal.
Height over 1 metre, or a wall holding a driveway, garage cut or the neighbouring block, brings in a structural engineer and a City of Parramatta approval where required. Free on-site measure across Toongabbie NSW 2146 and a fixed written quote with the drainage included. Call 0492 879 796 to book yours.
Retaining Wall Services in Toongabbie
- Failed timber wall replacement
- Concrete sleeper retaining walls
- Core-filled besser block walls
- Split level and garage cut retention
- Batter reshaping and re-levelling
- Sandstone and block garden terraces
- Agi drainage and geotextile backfill
- Engineered walls and certification
Retaining Wall Options in Toongabbie
Timber Wall Replacement
Old pine sleeper walls removed and rebuilt in concrete, so the job is done once rather than every fifteen years.
Concrete Sleeper Walls
Steel H beams and concrete sleepers, the straightforward structural answer for a Toongabbie rear yard step down.
Garage Cut Retention
Reinforced block walls holding the cut beside a split level garage or driveway where vehicle load sits close to the face.
Batter Reshaping
Re-cutting an over steep slope to a safe angle before the new wall goes in, rather than simply propping up what is there.
Garden Terracing
Low sandstone or block walls that turn a steep strip of Toongabbie yard into planted beds and a level path.
Drainage Retrofit
Installing the agi line and aggregate zone that the original wall never had, which is what stops the next one leaning.
Retaining Wall Service Area Around Toongabbie
Retaining Walls Toongabbie FAQs
What should I replace an old Toongabbie timber wall with?
Concrete sleepers in galvanised steel H beams for most situations. They cost more than pine at the outset and last several times longer, they will not rot or draw termites, and the steel posts can be embedded far deeper than a timber post practically can. Core-filled besser block is stronger again for tall or heavily loaded walls, and sandstone suits garden terraces. Rebuilding in timber simply resets the same clock.
Why did the original Toongabbie walls fail?
No drainage and a material that does not like being wet. The standard 1970s detail was timber sleepers with the excavated clay pushed straight back in behind them. That clay holds water, so the timber stayed damp year round while the saturated backfill pushed outward every winter. Rot at ground line, termite attack and bowed sleepers between posts are all symptoms of the same missing agi line.
The wall is between me and next door, who pays for it?
Retaining walls do not fall under the dividing fence cost sharing arrangements, so the default is that whoever created or benefits from the level difference carries it. In Toongabbie a lot of these walls were built by the original developer and now sit on the boundary between two owners, and in that case a written agreement to share the rebuild is usually the practical way through. We quote the wall and any fence above separately.
How deep do the new posts go?
Typically a third to a half of the exposed wall height in a concreted hole, and deeper where the wall is surcharged by a driveway or the ground above is steep. On a split level Toongabbie block we also need to check what is behind the wall before drilling, because old walls often sit close to services. For anything over a metre the structural engineer sets the embedment and hole size.
How do you price a Toongabbie retaining wall replacement?
With a free on-site measure and then a fixed written quote. Replacements carry costs a new wall does not, mainly demolition of the old structure, cartage of the debris, and reshaping the batter that has slumped behind it. Access is the other big factor on split level blocks. All of that plus the new wall, the drainage and the backfill is itemised so you can see exactly where the money goes.
Get YourFree Quote Today
Contact Sydney's trusted fencing contractors and landscape designers
Contact Information
Address
77 Garfield St
Wentworthville NSW 2145
ABN
75 644 310 547
Serving All Sydney
Professional since 2016
Why Choose Us?
Free Quotes
No-obligation assessments across Sydney
9+ Years Experience
Established local business
Licensed & Insured
Full compliance and protection
Quality Materials
Premium suppliers and warranties
On-Time Completion
Reliable project delivery
Competitive Pricing
Best value for money
Ready to Get Started?
Contact us today for your free consultation and quote
Professional Fencing & Landscaping Services Sydney
Transform your Sydney property with expert fencing contractors and landscape designers