Site and wall assessment
Review of height, slope, loading, access, drainage, boundaries and nearby structures.

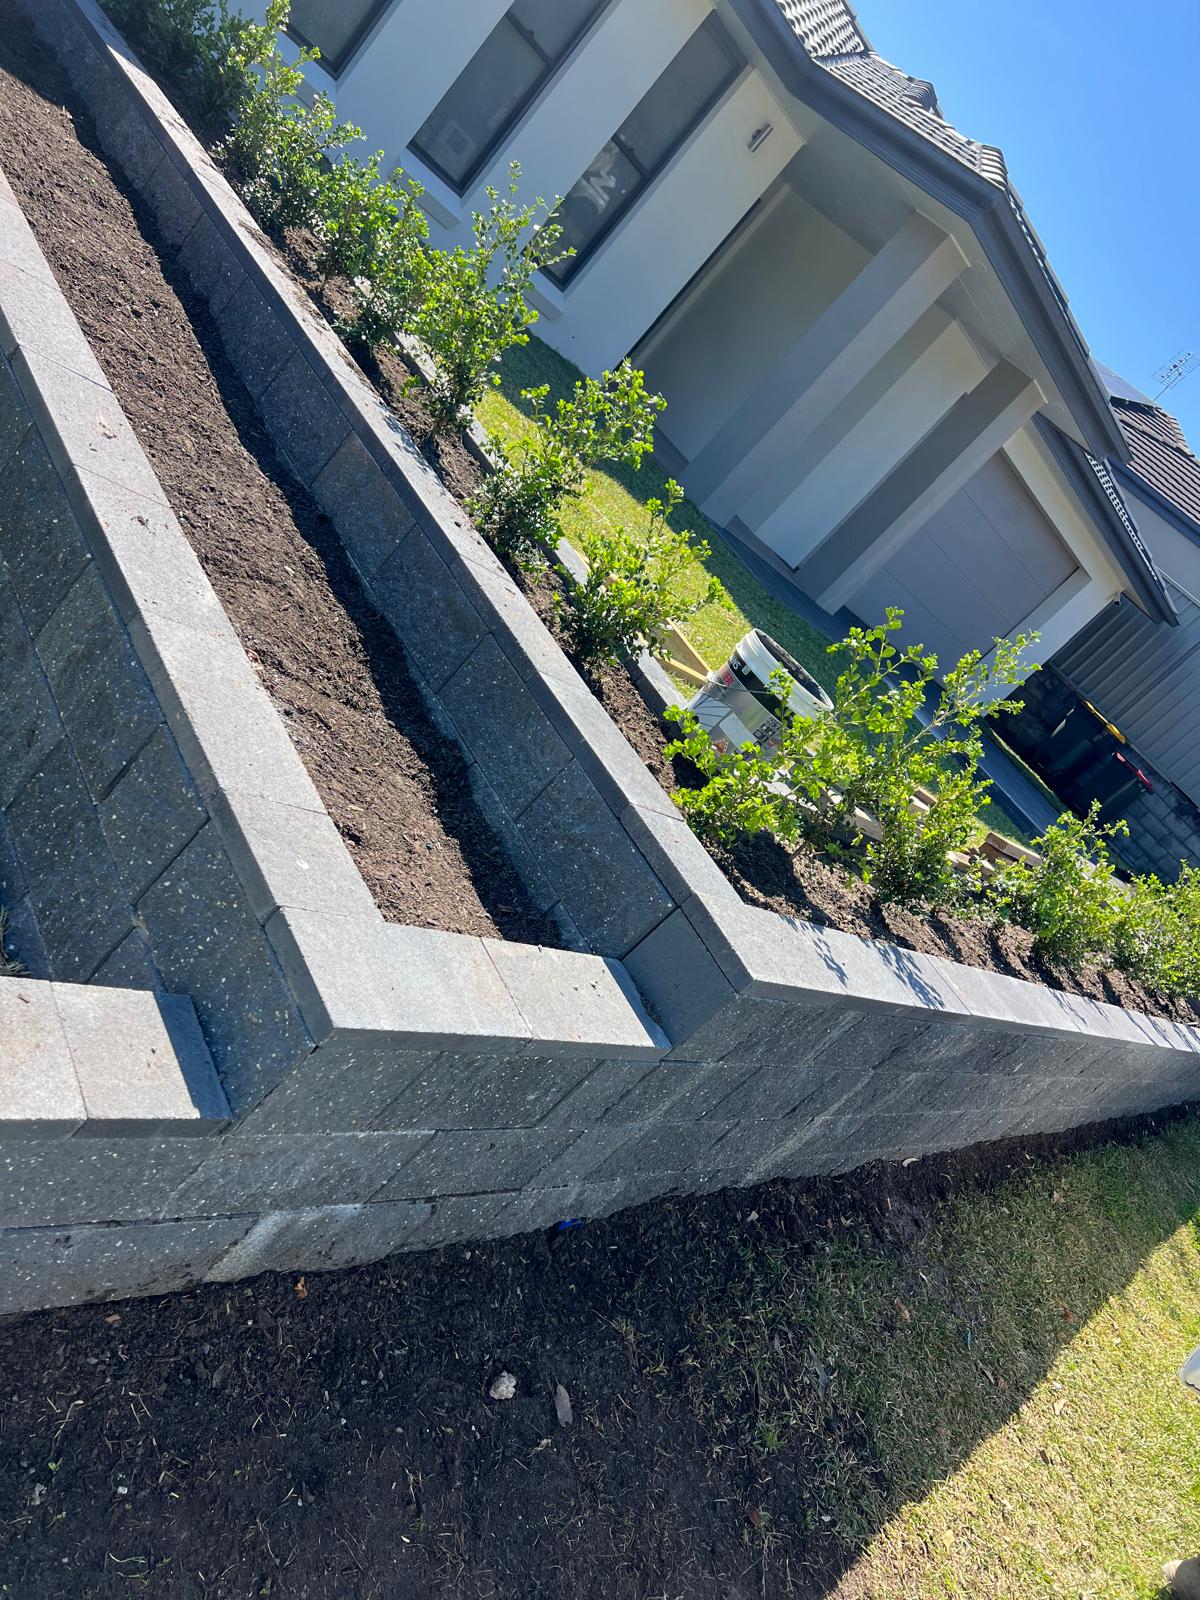
Site-specific construction for soil, surcharge and drainage loads
Structural retaining walls hold back soil where failure could affect buildings, boundaries, driveways or usable land. We coordinate site assessment, engineering requirements, drainage and construction so the wall is built for the actual loads and ground conditions.
Direct answer
A retaining wall becomes a structural matter when height, slope, surcharge loads, nearby buildings, boundaries or poor ground conditions increase the consequences of movement. The visible blocks or sleepers are only one part of the system; footing capacity, reinforcement, drainage and retained-soil preparation determine how the wall performs.
We do not use a generic detail for every site. Where engineering or approval is required, the construction scope follows the project documentation and relevant authority requirements. This is particularly important beside driveways, pools, structures and steep Sydney blocks where water and surcharge can create substantial pressure.
Drainage is designed as part of the wall rather than added as an afterthought. Free-draining backfill, filter fabric, agricultural pipe, weep provisions and a lawful outlet help control hydrostatic pressure and protect the structure.
A complete scope is assembled around the site, intended use and long-term maintenance—not a one-size-fits-all package.
Review of height, slope, loading, access, drainage, boundaries and nearby structures.
Construction aligned with site-specific engineering details where certification is required.
Footings, reinforcement, grout and drainage installed to the specified structural design.
Concrete or suitable sleeper systems with posts, embedment and drainage matched to the design.
Free-draining aggregate, geotextile separation, agricultural pipe and planned discharge.
Steps, fences, planting, paving and usable levels coordinated with the wall geometry.
Our process
We measure the wall area and identify loading, drainage, access and approval constraints.
Engineering and authority requirements are confirmed before structural work is priced and started.
Footings, posts or reinforcement, drainage and wall units are installed in the specified sequence.
The wall is drained, backfilled and integrated with the surrounding levels and landscape.
Clear answers to common questions about structural retaining walls.
A wall is generally treated as structural when it supports significant soil or surcharge loads, is close to buildings or boundaries, is unusually high, or could create a safety or property risk if it moves. The exact requirements depend on the site, design and local approval rules.
Many do, particularly taller walls and walls affected by driveways, buildings, pools, steep slopes or difficult ground. An engineer determines the footing, reinforcement, post, drainage and material requirements. We build to the supplied project documentation where engineering is required.
Water trapped behind a wall creates hydrostatic pressure that can exceed the original soil load. Free-draining backfill, filter fabric, agricultural pipe and a suitable outlet reduce that pressure and help protect both the wall and the retained ground.
Common systems include reinforced concrete masonry, concrete sleeper walls, poured concrete and engineered segmental systems. Material selection depends on height, loading, access, appearance, design life and the engineer or certifier requirements.
They can when those loads are included in the design. Fence wind loads, vehicle surcharge and nearby footings must not be assumed after construction. Tell the designer about every proposed structure and use above or beside the wall.
We review access, dimensions, materials, drainage, excavation, spoil removal and the available engineering information. If design work is still required, that is identified before a final construction scope is prepared.
Contact Sydney's trusted fencing contractors and landscape designers
77 Garfield St
Wentworthville NSW 2145
75 644 310 547
Professional since 2016
No-obligation assessments across Sydney
Established local business
Full compliance and protection
Premium suppliers and warranties
Reliable project delivery
Best value for money
Contact us today for your free consultation and quote
Transform your Sydney property with expert fencing contractors and landscape designers