
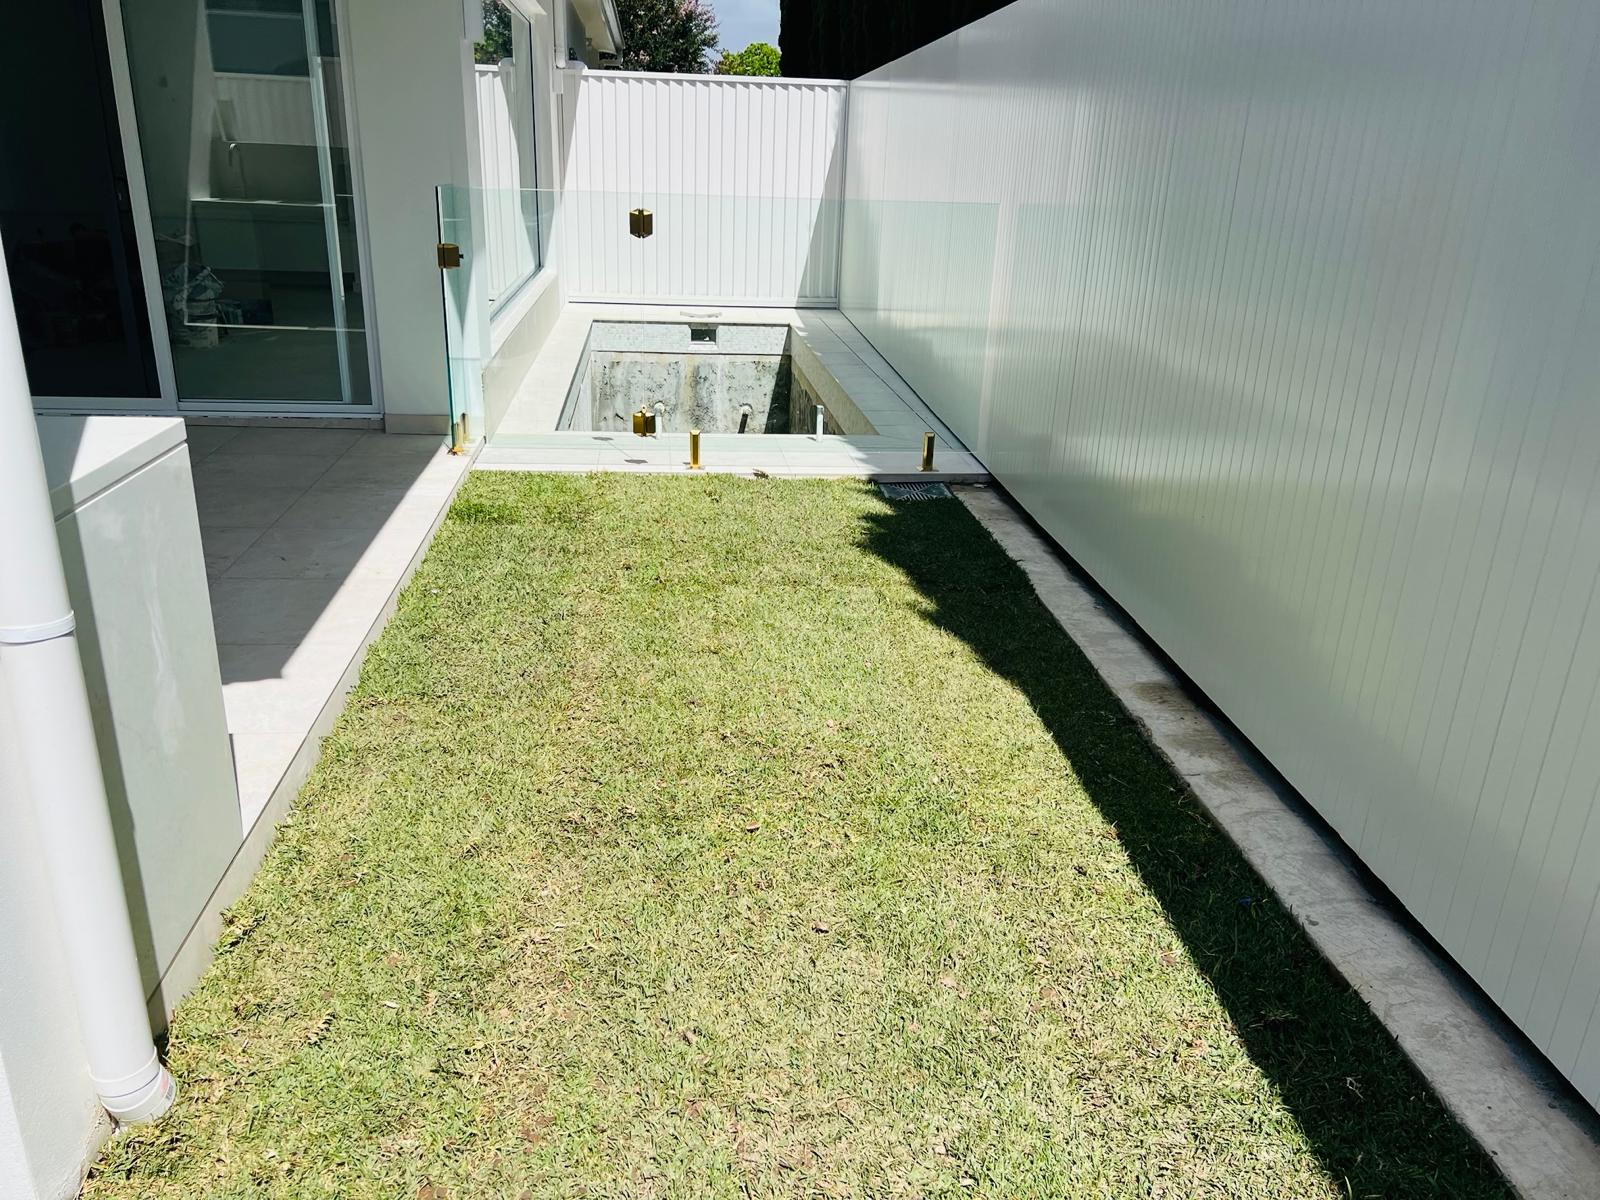
Colorbond Fencing Penrith
Colorbond Fencing for Penrith properties, specified for alluvial soils near the river grading to reactive clay on the higher ground and built by a licensed local team.
Colorbond Fencing Across Penrith 2750
Most Colorbond fencing enquiries we take in Penrith come from the same place: palings that have cupped and split after decades of wet and dry cycles. It is worth understanding why that happens here before deciding what to replace it with.
We have been doing Colorbond fencing across Penrith long enough to know which streets throw up surprises. The one that catches people out most often is ground that can be sand one street and cracking clay the next.
The honest starting point for Colorbond fencing in Penrith is that you are dealing with flood planning controls close to the Nepean that govern what sits low on a block. Everything we specify follows from working with that rather than pretending it is not there.
Every quote we write for Penrith comes from a site visit. Call 0492 879 796 and we will arrange one at a time that suits.
Rules, Approvals and Local Controls
Heritage conservation, bushfire prone land and flood planning levels all sit on top of the standard controls in parts of the Nepean valley. Any of the three can change what is permitted on a boundary.
Where a job needs approval we say so at quote stage rather than after the deposit. It is one of the few parts of a Penrith project that cannot be fixed later.
Materials and Specification
We specify to the site rather than to a price point. There are cheaper ways to build almost everything on this list, and most of them fail first where the ground is alluvial soils near the river grading to reactive clay on the higher ground.
Colour and finish choice around Penrith tends to follow the streetscape more than personal taste, particularly on blocks where you are working with summer temperatures that are consistently the hottest in the basin.
- Colorbond is prepainted BlueScope steel, so the colour is baked on rather than sprayed after forming.
- Darker colours read as a backdrop and disappear against planting, while lighter greys bounce more heat into a small yard.
- Post spacing is set by the panel module, so the run is set out from both ends and the odd panel is cut into the middle rather than the corner.
- The sheet slides into a rolled channel rather than being fixed through the face, which is why a properly built fence has no visible fixings.
- Gaps under the bottom rail are closed with a plinth rather than by burying the sheet, which is what causes early corrosion.
Why Penrith Owners Replace Colorbond Fencing
Ask three contractors for Colorbond fencing in Penrith and you may get three different answers. The difference usually comes down to whether anyone has looked at older cottages with heritage-style frontages next to modern infill before pricing the job.
- Palings that have cupped and split after decades of wet and dry cycles
- Rails that have sagged so the top line no longer reads straight
- Posts that have failed at the moisture line just below ground
- A boundary that has been patched so many times it no longer matches itself
How the Work Is Sequenced
Services are located before excavation, every time. Around Penrith the older streets carry runs that are not where the plans say they are, and a strike is expensive for everyone.
Everything is measured on site and photographed, and the quote is written from that rather than from a phone conversation. That is why what arrives on the day is what was priced.
- Concrete plinths under the sheet line
- Colour matched capping and rails
- Matching gates on adjustable hinges
- Lapped-and-capped timber replacement
- Post footings sized for reactive ground
- Stepped panels for falling boundaries
Why Penrith Sites Need a Site-Specific Approach
Site conditions here run to flat river terraces with steeper ground toward the escarpment. Levels get set out and recorded before anything is ordered, because a change of grade halfway along a run is a design decision, not something to improvise around.
Tree cover and root zones matter around Penrith. Roots are worked around rather than cut through, both because the tree matters and because a cut root under a footing is a future problem.
Because so much of Penrith is a wide spread from Federation cottages to new infill townhouses, boundaries and structures tend to have been built within a few years of each other. They also tend to reach the end of their life together.
Access, Logistics and Site Management
We agree the working hours and the access route with you at the start. On the tighter Penrith streets that conversation saves a day, and it saves the relationship with the neighbours.
Where machine access is not possible, we say so in the quote rather than discovering it on the morning. Hand excavation on alluvial soils near the river grading to reactive clay on the higher ground is slow and it should be priced honestly.
Suburbs We Service From Penrith
Colorbond Fencing Penrith FAQs
Yes, and most Penrith side boundaries need it. Stepping holds each panel level and drops it in even increments down the fall, which reads crisp from the street but leaves a triangle at the base that a plinth closes. Raking angles the whole panel to follow the ground, which suits a steady even grade. We walk the run and mark out which method suits before anything is ordered.
This is the part that decides how long the fence stays straight. On ground described as alluvial soils near the river grading to reactive clay on the higher ground, the footing is designed for movement rather than just depth, which usually means a wider and deeper hole and a longer cure before panels go on. Skipping that is why some fences lean within a few seasons.
A side or rear dividing fence is commonly built at 1.8m and can go higher where ground levels differ between the two properties. Front boundaries are treated separately because Penrith City Council controls what happens forward of the building line, and a solid high fence on the street frontage usually needs approval. Check the current development control plan for your street before you commit to a height.
On a properly built run with the sheet held clear of soil, steel fencing in Penrith routinely outlasts the timber it replaced by decades. The two things that shorten it are soil packed against the sheet and damage that breaks the coating. A plinth solves the first and a touch-up on any cut edge solves the second.
For a shared dividing fence in Penrith, yes. Under the Dividing Fences Act 1991 the cost of a sufficient dividing fence is normally shared between the two owners, and the process starts with a written notice. We give you an itemised quote for the boundary run that you can attach to that notice, and we are happy to talk the adjoining owner through access and timing.
Get YourFree Quote Today
Contact Sydney's trusted fencing contractors and landscape designers
Contact Information
Address
77 Garfield St
Wentworthville NSW 2145
ABN
75 644 310 547
Serving All Sydney
Professional since 2016
Why Choose Us?
Free Quotes
No-obligation assessments across Sydney
9+ Years Experience
Established local business
Licensed & Insured
Full compliance and protection
Quality Materials
Premium suppliers and warranties
On-Time Completion
Reliable project delivery
Competitive Pricing
Best value for money
Ready to Get Started?
Contact us today for your free consultation and quote
Professional Fencing & Landscaping Services Sydney
Transform your Sydney property with expert fencing contractors and landscape designers