
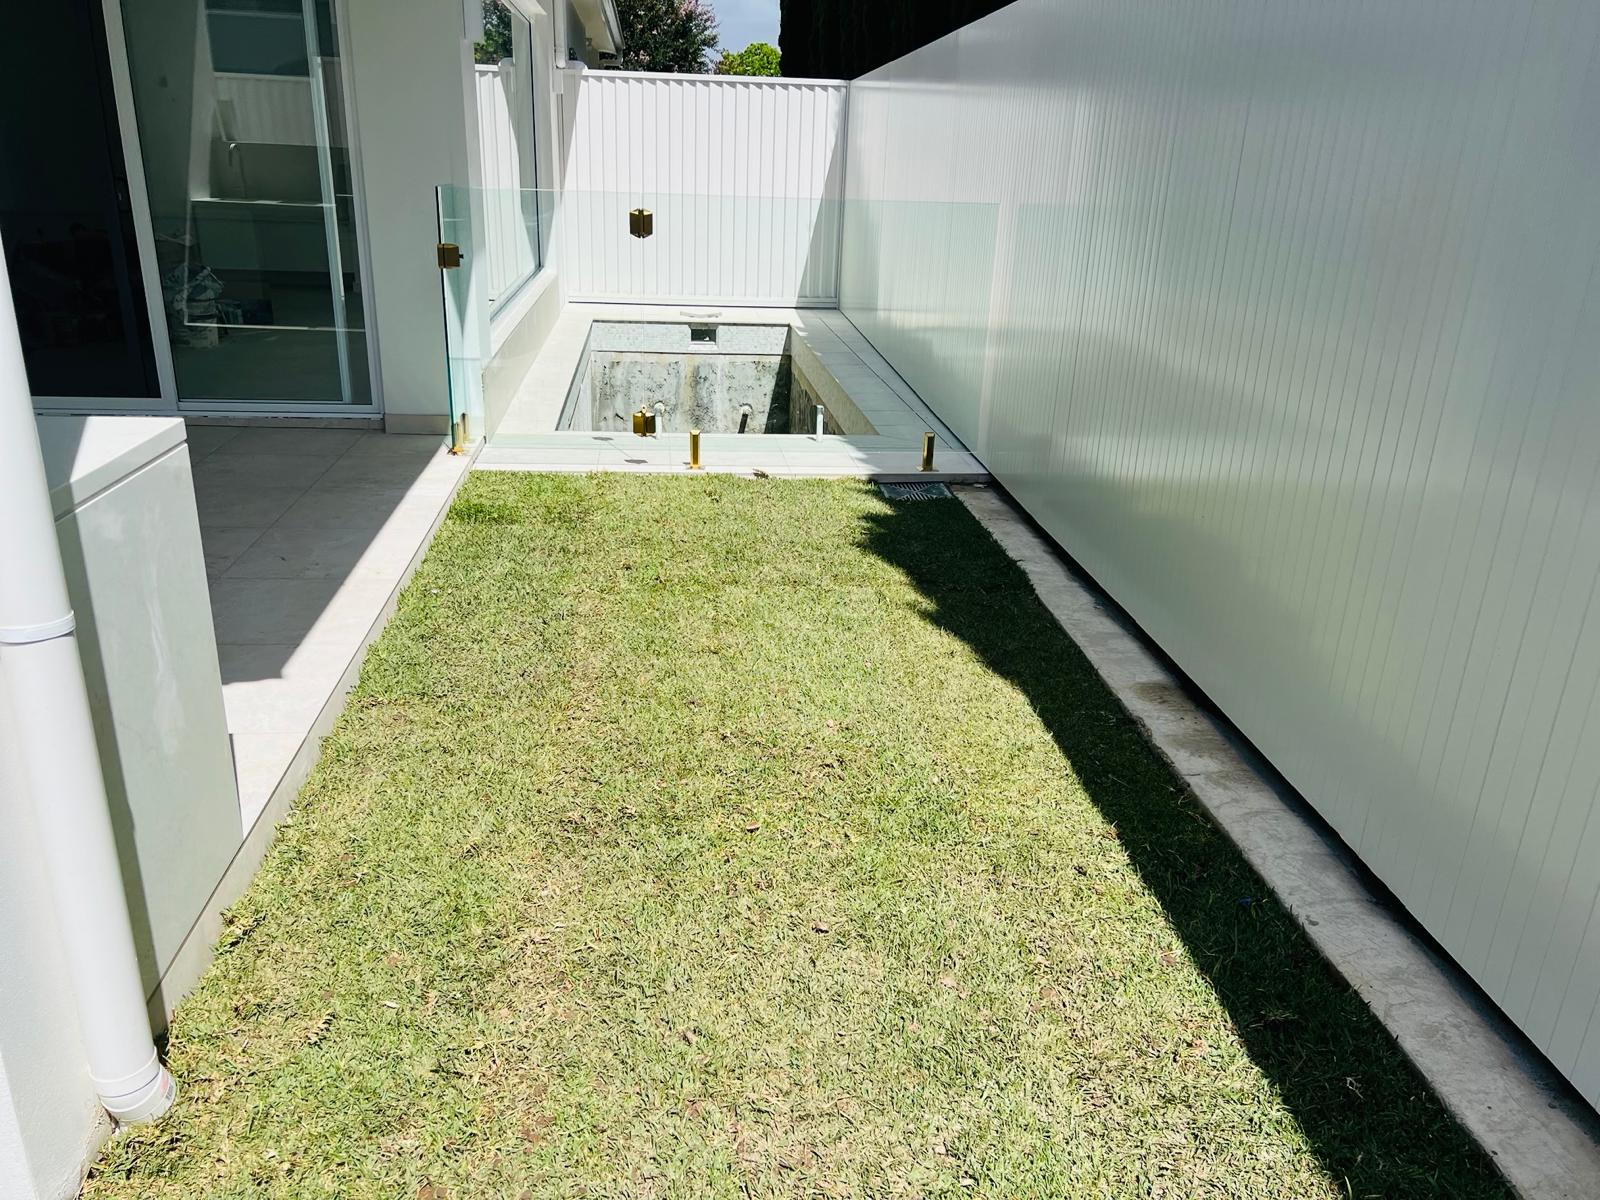
Patio Builders Castle Hill
Local patios across Castle Hill 2154, measured on site and quoted in writing.
Why Castle Hill Owners Call Us for Patios
Every patios quote we write for Castle Hill starts on site, with photographs, levels and a walk of the full run. You cannot allow for long runs where a straight top line reads from the street and has to be set out properly from a satellite image.
What makes patios in Castle Hill different is the combination of shale-derived clay sitting over shelves of weathered rock underneath and, on a great many blocks, the need to work around a deep tree canopy that keeps timber damp all year and shortens its life.
In Castle Hill, this work is rarely a simple like-for-like replacement, largely because of rock turning up at post depth on the higher parts of the ridge. The set-out matters as much as the material, and that is where a job either reads properly or does not.
If you want a straight answer about what your Castle Hill site actually needs, call 0492 879 796 and we will come and look at it.
Materials and Specification
Everything we install carries a manufacturer specification, and we install to it. Warranty claims fail on installation detail far more often than on product defect.
There is no premium in over-specifying something that was never going to fail. We put the money where Castle Hill conditions actually attack the job, which is generally at ground level and at the fixings.
- The base needs a fall away from the house, and that fall has to be set before the slab is poured, not corrected afterwards.
- A patio roof is a structure, so beam spans, post sizes and footings are engineering questions rather than preferences.
- Posts on a patio carry uplift in a strong gust, so the footing resists both down load and lift.
- Insulated panel roofing reduces radiant heat markedly compared with single skin, which is what makes a west facing patio usable.
- Repairing a sagging patio usually means the original beam was undersized rather than the roofing failing.
Our Process on Castle Hill Sites
Existing survey marks are worth finding before the first hole goes in. A boundary argument costs far more than an hour spent looking, and around Castle Hill the older subdivisions do not always agree with the plan.
Our sequence on a Castle Hill job is the same every time: check services, confirm the boundary, set the footings out, cure properly, then build. Skipping the cure is the shortcut that shows up in year three.
- Flyover and raised patio designs
- Insulated panel and single skin roofing
- Lighting and fan provision
- Cafe blinds and privacy screening
- Gutter and downpipe connection
- Attached patio roofing systems
Choosing a Patios Format
Bases and Slabs
A slab or paved base laid to falls so the surface drains away from the house.
Attached Patios
Roofed outdoor rooms fixed to the house, flashed so the wall behind stays dry.
Stormwater
Gutters and downpipes connected to the system rather than discharging onto the yard.
Repairs and Rebuilds
Repairing sagging beams, leaking flashings and failed roofing on an existing patio.
Gable Patios
A gable form that lifts the ceiling and suits a larger entertaining area.
Flyover Patios
A roof that runs over the existing roofline, giving headroom and keeping light into the house.
Rules, Approvals and Local Controls
Before anything is fabricated for a Castle Hill property, we check what applies. The Hills Shire Council publishes its controls, and heritage, bushfire and flood mapping can each change the answer entirely.
Approvals are administered by The Hills Shire Council, and the controls that matter sit in its development control plan alongside the relevant state provisions. What applies to your street is what counts, not what a neighbour did five years ago.
What Usually Brings People To Us
Ask three contractors for patios in Castle Hill and you may get three different answers. The difference usually comes down to whether anyone has looked at wide street frontages where height forward of the building line is controlled before pricing the job.
- A single skin roof that makes the space unusable on a hot afternoon
- Water running off the roof and undermining the paving below
- A beam that has sagged visibly across a long span
- A roof that leaks where it meets the house wall
Suburbs We Service From Castle Hill
Related Services and Nearby Suburbs
Patios Castle Hill FAQs
It depends on size, height, position and roof type. Some patios are exempt development under the State Environmental Planning Policy for exempt and complying development; others need a complying development certificate or a development application through The Hills Shire Council. Heritage and bushfire mapping change the answer. Get the position confirmed before ordering materials.
Into the stormwater system, via gutters and downpipes. A patio roof collects a surprising volume, and discharging it onto paving or a garden bed will undermine the base and saturate the ground against the footings. On shale-derived clay sitting over shelves of weathered rock around Castle Hill that matters more than it would elsewhere.
Either a new slab or a paved surface over a compacted base, laid to a fall away from the house. Getting the fall right at the start is essential, because a surface that drains back toward the wall is very expensive to correct once the roof is over it.
A flyover roof runs over the top of the existing roofline instead of tucking under the gutter. It gives more headroom and, more importantly, it stops the new roof from blocking light into the rooms behind. On a 1980s and 1990s brick-and-tile homes on large leafy lots home in Castle Hill it is often the difference between a patio you use and a dark back room.
Insulated panel costs more and is worth it on anything with a western or northern aspect. It cuts radiant heat, gives a finished ceiling underneath and reduces rain noise. In Castle Hill, the argument that settles it generally comes down to a deep tree canopy that keeps timber damp all year and shortens its life. Single skin still has a place over a walkway or a service area.
Get YourFree Quote Today
Contact Sydney's trusted fencing contractors and landscape designers
Contact Information
Address
77 Garfield St
Wentworthville NSW 2145
ABN
75 644 310 547
Serving All Sydney
Professional since 2016
Why Choose Us?
Free Quotes
No-obligation assessments across Sydney
9+ Years Experience
Established local business
Licensed & Insured
Full compliance and protection
Quality Materials
Premium suppliers and warranties
On-Time Completion
Reliable project delivery
Competitive Pricing
Best value for money
Ready to Get Started?
Contact us today for your free consultation and quote
Professional Fencing & Landscaping Services Sydney
Transform your Sydney property with expert fencing contractors and landscape designers