
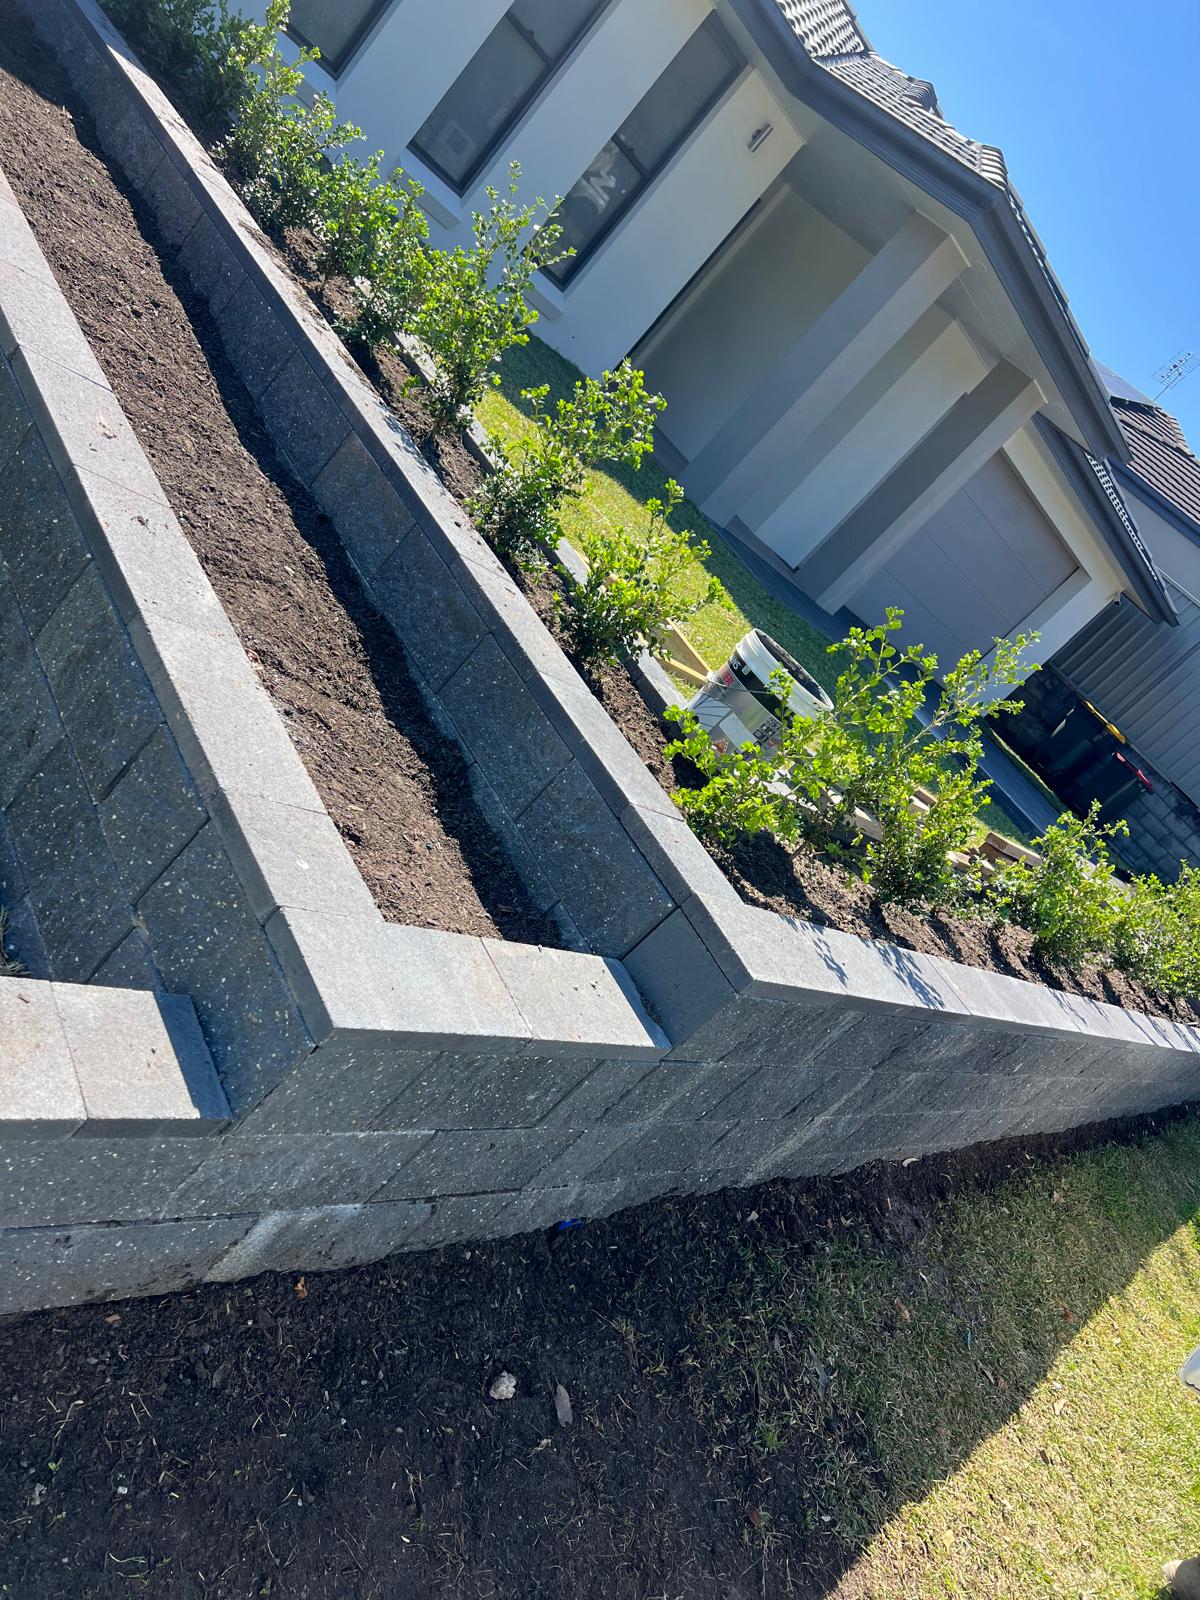
Retaining Walls Box Hill
Engineered sleeper and block retaining walls for Box Hill new-release blocks, built to handle cut-and-fill platforms and reactive Hills shale clay.
Retaining Walls in Box Hill
Box Hill was farmland a decade ago and most of it has been reshaped since. The estates off Terry Road and Boundary Road were formed by cutting the high side of each lot and filling the low side, which leaves plenty of homes with a metre or more of level difference along one boundary and a rear yard sitting on placed fill. The natural material underneath is Wianamatta shale, a reactive clay that moves noticeably between a wet winter and a dry February.
Building into fill is different work to building into virgin ground. Post holes have to reach through the fill into competent material, footings need sizing for the softer profile, and the compaction of the backfill behind the wall matters as much as the face you can see. We build concrete sleeper walls, core-filled block walls and tiered systems, all with an agi line, clean drainage aggregate and geotextile behind them.
Because Box Hill blocks so often need more than 1 metre of retention, most of our walls here are engineer designed and taken through The Hills Shire Council where approval applies. Free on-site measure in Box Hill NSW 2765 and a fixed written quote before anything starts. Call 0492 879 796 to book yours.
Retaining Wall Services in Box Hill
- Engineered concrete sleeper walls
- Core-filled block retaining walls
- Tiered walls on cut-and-fill lots
- Rear yard levelling and terracing
- Boundary retention between new homes
- Structural engineering and certification
- Agi drainage and free draining backfill
- Colorbond fencing installed above the wall
Retaining Wall Options in Box Hill
Concrete Sleeper Walls
Steel post and concrete sleeper walls sized by an engineer for the deep fill common across Box Hill estate lots.
Block Retaining Walls
Core-filled besser with starter bars into a reinforced footing, used where a Box Hill wall carries a driveway or alfresco slab.
Terraced Walls
Two or three lower walls stepped up the slope with planting between, turning an unusable Box Hill batter into flat lawn.
Drainage Design
Agi line, aggregate and geofabric on every wall, plus weep holes through block faces, so the fill behind never becomes a water tank.
Footings in Fill
Post holes taken through placed fill into firm material and concreted, because shallow footings in fill are why estate walls tilt.
Walls Plus Fencing
Colorbond or slat fencing fixed to the wall structure so your Box Hill boundary is finished in a single trade visit.
Retaining Wall Service Area Around Box Hill
Retaining Walls Box Hill FAQs
Do I need approval for a retaining wall in Box Hill?
In The Hills Shire, a low wall under 1 metre that is not near a boundary, easement or watercourse and carries no surcharge can often be built without a formal application. Box Hill lots frequently need more than that because of the cut-and-fill platforms, and once you pass 1 metre or the wall supports a driveway or the adjoining property, engineered plans and a council approval pathway come into it. We work out which side of the line your wall sits on at the measure.
Besser block or concrete sleepers on a Box Hill block?
Concrete sleepers install quickly, cost less on long straight runs and cope well with the ground movement in Hills shale clay. Core-filled besser block is the better choice when the wall is short and tall, has to carry a slab or driveway right behind it, needs a rendered architectural finish, or has to follow a curve. Sandstone suits garden settings and gabion suits wet ground. On most Box Hill jobs we recommend sleepers for the long rear boundary and block for the driveway edge.
How deep are the footings for a Box Hill retaining wall?
Deeper than most people expect, because much of Box Hill is engineered fill rather than natural ground. The steel posts must pass through the fill and gain their embedment in competent material below, so a 1.2 metre wall can easily need a hole well over a metre deep. The engineer nominates depth and hole diameter from the soil classification and wall height, and we drill to that rather than to a rule of thumb.
Can a Colorbond fence go on top of my Box Hill retaining wall?
Yes, provided the wall was designed to carry it. A 1.8 metre fence on top of a wall acts as a sail and puts extra overturning force into the structure, so the posts and footings need to allow for it. We either run the retaining posts up as fence posts or grout fence posts into the top of a block wall. Tell us at quote stage and it costs far less than retrofitting a fence onto a finished wall.
Why do new-estate retaining walls in Box Hill start to lean?
Two reasons dominate. The first is drainage, where no agi line was installed and water builds up in the clay behind the face. The second is footings that stopped inside the fill instead of reaching natural ground. Both usually show up two to five years after handover as a wall that has moved out at the top and opened gaps at the joints. Rebuilding with proper embedment and drained backfill is the only lasting fix.
Get YourFree Quote Today
Contact Sydney's trusted fencing contractors and landscape designers
Contact Information
Address
77 Garfield St
Wentworthville NSW 2145
ABN
75 644 310 547
Serving All Sydney
Professional since 2016
Why Choose Us?
Free Quotes
No-obligation assessments across Sydney
9+ Years Experience
Established local business
Licensed & Insured
Full compliance and protection
Quality Materials
Premium suppliers and warranties
On-Time Completion
Reliable project delivery
Competitive Pricing
Best value for money
Ready to Get Started?
Contact us today for your free consultation and quote
Professional Fencing & Landscaping Services Sydney
Transform your Sydney property with expert fencing contractors and landscape designers