
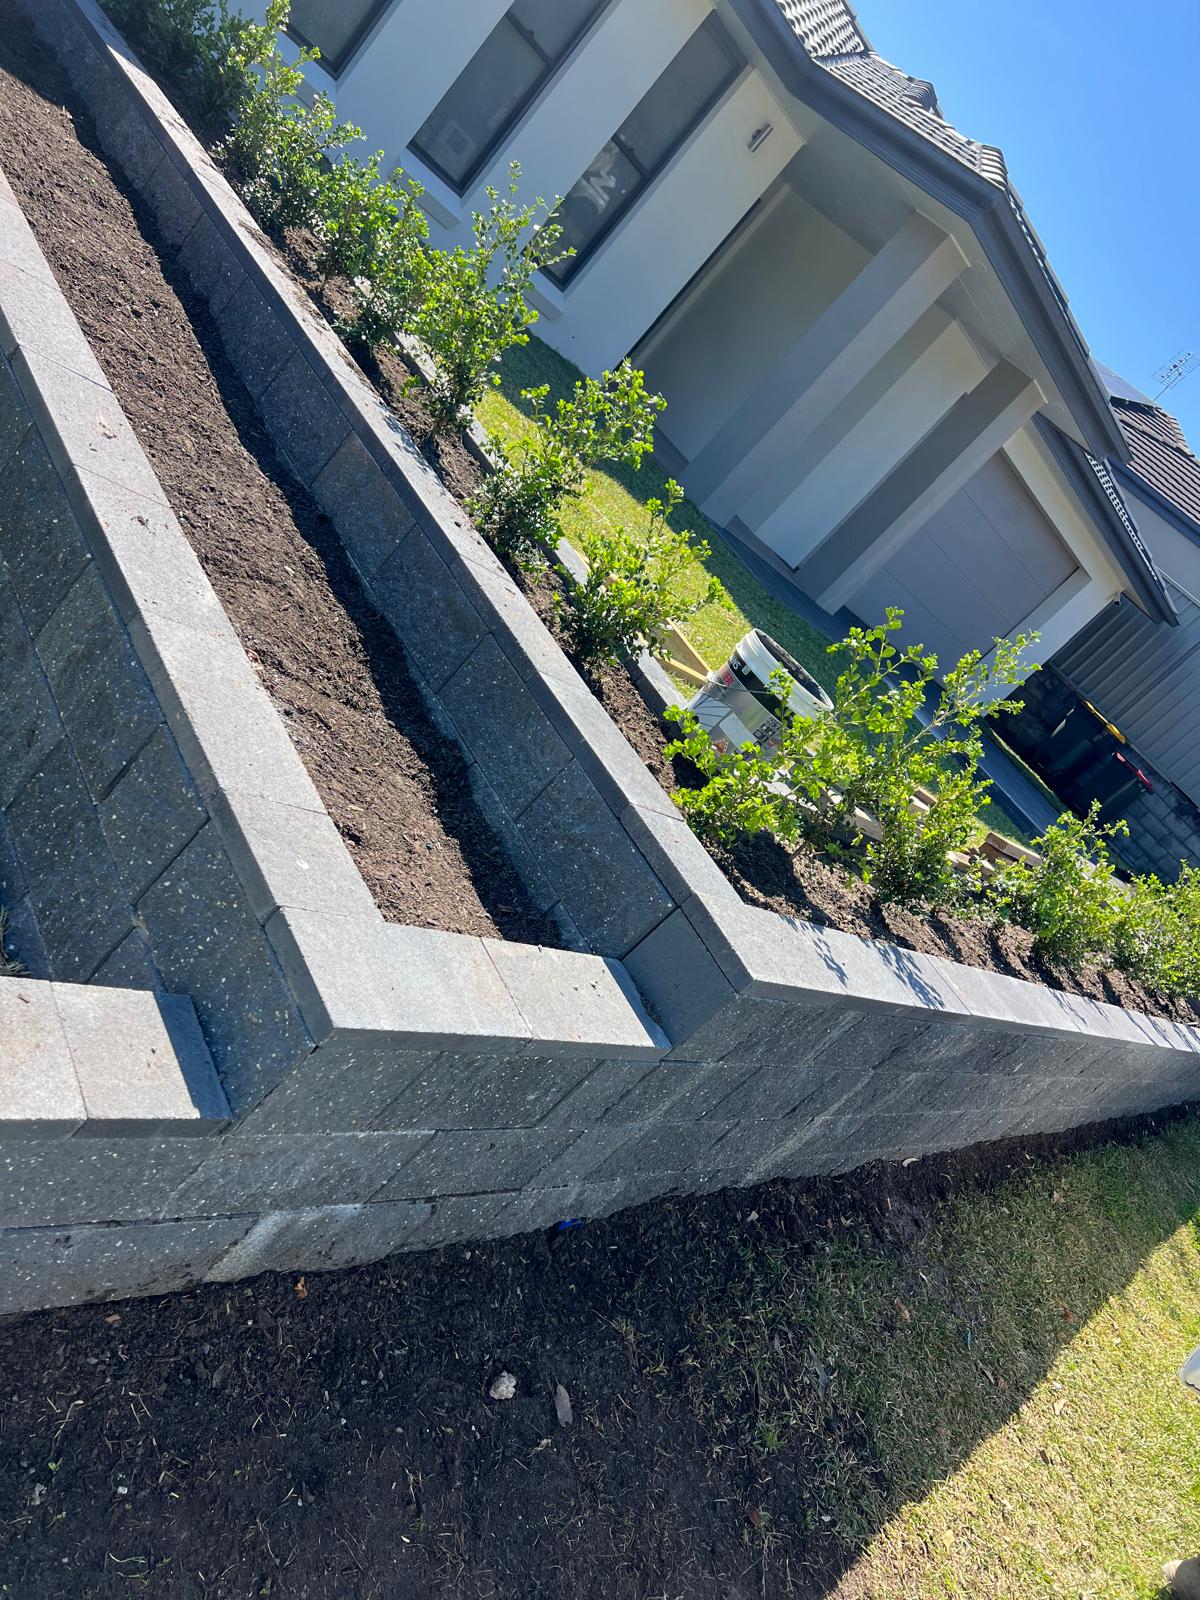
Retaining Walls Riverstone
Engineered concrete sleeper, block and sandstone retaining walls built for the reactive shale clay and new-estate fill across Riverstone and the north-west growth corridor.
Retaining Walls in Riverstone
Retaining walls in Riverstone have to deal with two very different ground types. Older parts of the suburb around Garfield Road sit on Wianamatta shale that turns to sticky, highly reactive clay after rain and then shrinks back hard through summer, while the newer estates towards Schofields and Marsden Park are built on imported engineered fill over former market gardens. Both types move, and both need a wall designed for the ground it stands in rather than a stack of sleepers dropped into a shallow trench.
We build concrete sleeper walls on galvanised H beams, besser block walls with core-filled reinforcement, sandstone block walls and gabion baskets. Every wall gets a compacted footing, correct post embedment, a full drainage aggregate zone behind the face and an agi line falling to a legal discharge point. On the low-lying Riverstone flats near South Creek that drainage detail matters even more, because saturated clay behind a wall can easily double the load the wall was designed to carry.
Anything over 1 metre high, or any wall carrying a driveway, pool or structure above it, is designed with a structural engineer and lodged with Blacktown Council where approval is required. You get a fixed written quote after a free on-site measure in Riverstone NSW 2765, with drainage, backfill and certification all itemised. Call 0492 879 796 to book yours.
Retaining Wall Services in Riverstone
- Concrete sleeper retaining walls
- Core-filled besser block walls
- Sandstone block and boulder walls
- Timber sleeper garden walls
- Gabion basket rock walls
- Tiered and terraced wall systems
- Agi line and drainage aggregate
- Colorbond fencing on top of walls
Retaining Wall Options in Riverstone
Concrete Sleeper Walls
Steel H beam and concrete sleeper walls, the go-to for Riverstone back yards because they shrug off termites and clay movement.
Besser Block Walls
Core-filled block walls on a reinforced strip footing, ideal where a Riverstone driveway or shed slab sits close to the retained face.
Sandstone Walls
Sawn sandstone block and boulder walls that soften a bare new-estate yard and never need coating or painting.
Drainage Systems
Slotted agi line, geofabric and clean aggregate behind every Riverstone wall, piped away to a legal stormwater point.
Tiered Walls
Two lower walls with a planted bench between them instead of one tall face, which often avoids the engineering a single high wall would need.
Walls With Fencing
Colorbond or aluminium slat fencing set on top of a finished wall so the boundary line and the level change are handled in one visit.
Retaining Wall Service Area Around Riverstone
Retaining Walls Riverstone FAQs
Do I need council approval for a retaining wall in Riverstone?
As a general rule a retaining wall under 1 metre high that carries no surcharge, sits clear of the boundary and avoids drainage easements can often be built as exempt development. Once you go over 1 metre, or the wall supports a driveway, pool, shed or the neighbouring block, Blacktown Council will normally want engineering drawings and an approval. We assess your Riverstone site during the measure, tell you honestly which category the wall falls into, and organise the structural engineer where one is required.
Why do retaining walls fail in Riverstone?
Drainage, almost every time. Riverstone shale clay holds water, and when that water cannot escape it builds hydrostatic pressure behind the wall until the face bows, cracks or tips forward. A properly built wall has a slotted agi line in the base, a zone of clean drainage aggregate wrapped in geotextile behind the face, weep holes where the design suits them, and a pipe that discharges somewhere legal. Skip that and even a well engineered wall will move within a few wet seasons.
Concrete sleepers or timber sleepers for a Riverstone wall?
Treated timber sleepers are the cheaper option and look warm in a garden setting, but in reactive Riverstone clay they typically give 10 to 20 years before rot and termite damage catch up with them. Concrete sleepers slotted into galvanised steel H beams last decades, will not warp, and handle the wet and dry swing of the local soil far better. For a low planter bed timber is fine. For anything holding a real level change or a boundary, concrete sleepers or block are better value across the life of the wall.
Can I put a Colorbond fence on top of a retaining wall in Riverstone?
Yes, and it is one of the most common requests we get in the Riverstone estates. The wall has to be designed for it from the start, because a fence adds wind load to the top of the structure. We either core drill and grout fence posts into the top course of a block wall or extend the retaining posts and bolt the fence rails to them. Doing it as one job means the fence line stays straight and you are not paying two trades to attend the same boundary.
How are retaining walls quoted in Riverstone?
We quote after a free on-site measure so the number reflects your actual ground. What drives it is wall height, total length, the material you choose, how much excavation and spoil removal is involved, machinery access down the side of the house, and whether engineering or council approval is needed. You receive a fixed written quote covering the wall, the drainage and the backfill, so there are no surprises once the machine arrives in your Riverstone yard.
Get YourFree Quote Today
Contact Sydney's trusted fencing contractors and landscape designers
Contact Information
Address
77 Garfield St
Wentworthville NSW 2145
ABN
75 644 310 547
Serving All Sydney
Professional since 2016
Why Choose Us?
Free Quotes
No-obligation assessments across Sydney
9+ Years Experience
Established local business
Licensed & Insured
Full compliance and protection
Quality Materials
Premium suppliers and warranties
On-Time Completion
Reliable project delivery
Competitive Pricing
Best value for money
Ready to Get Started?
Contact us today for your free consultation and quote
Professional Fencing & Landscaping Services Sydney
Transform your Sydney property with expert fencing contractors and landscape designers