
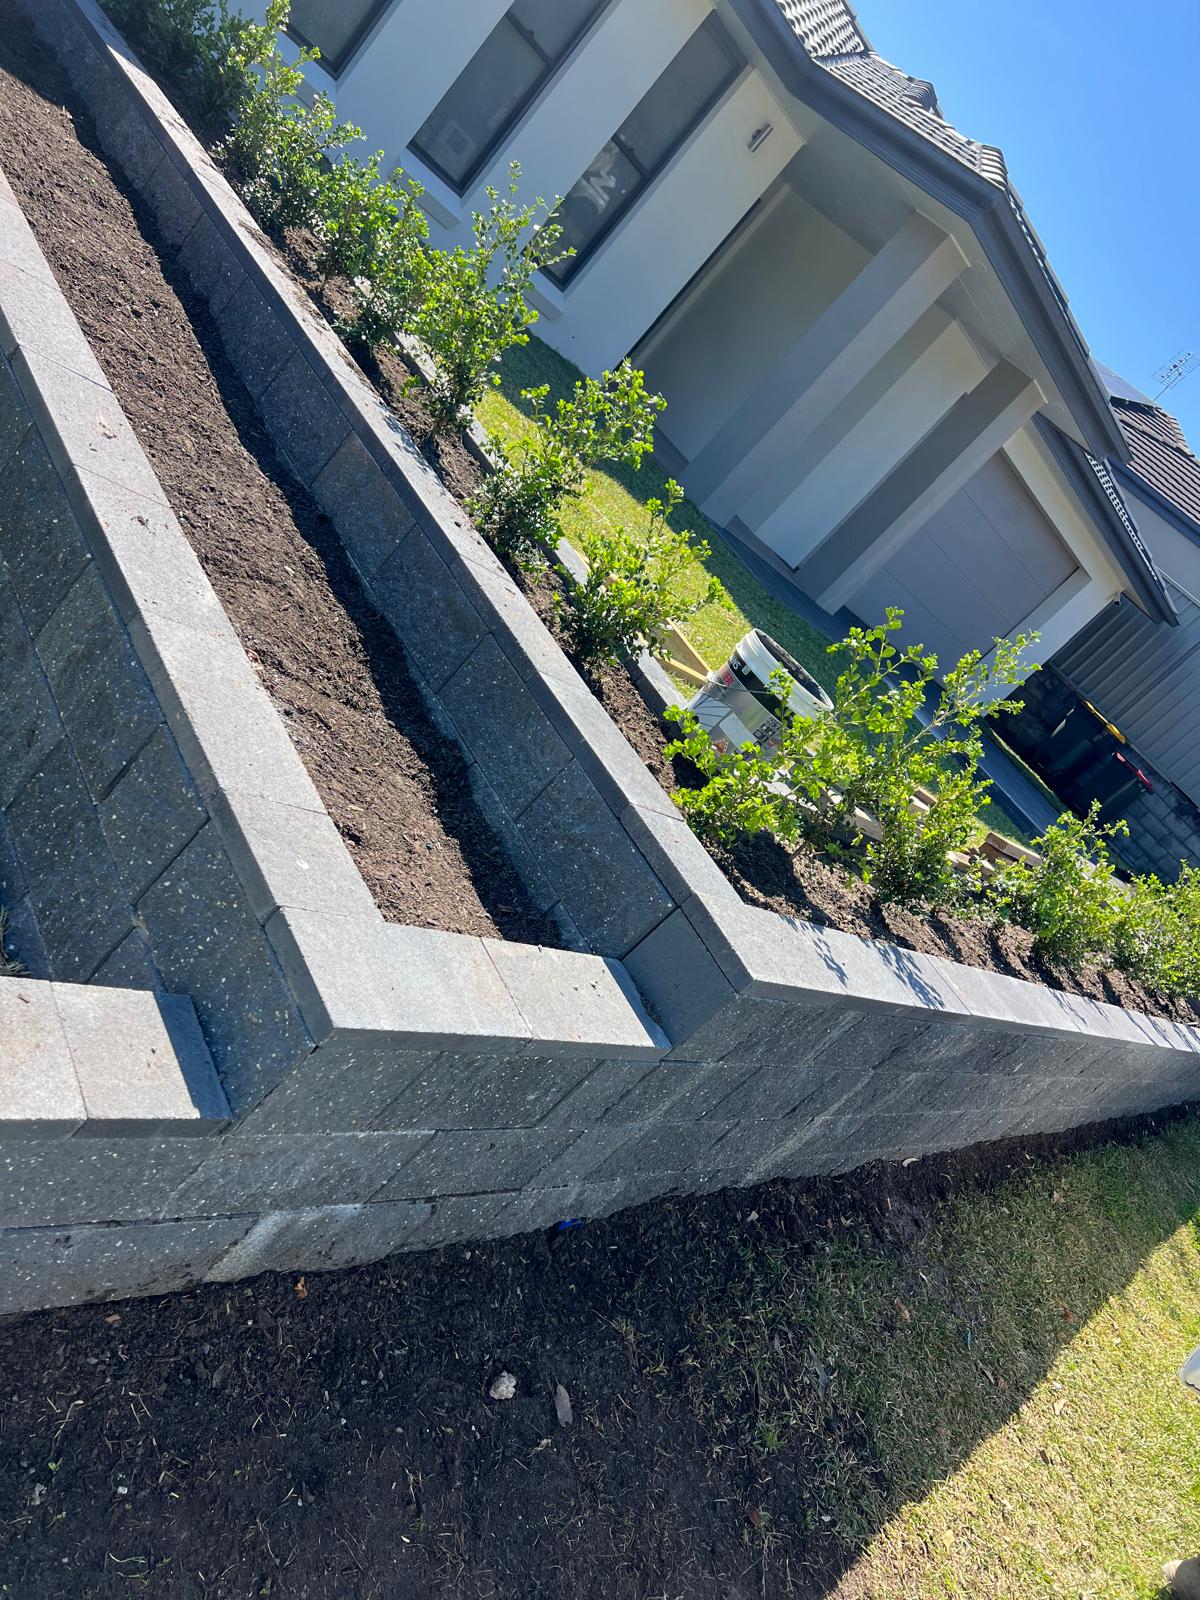
Retaining Walls Liverpool
Concrete sleeper, block and gabion retaining walls built for Liverpool blocks, from the Georges River flats to the older stepped yards around the town centre.
Retaining Walls in Liverpool
Liverpool covers a lot of different ground in a small area. Down near the Georges River and Chipping Norton the soil is alluvial silt and sand with a high water table, while the ridges towards Casula and Prestons are Bringelly shale clay that swells and shrinks with the seasons. Add decades of cut and fill from older subdivisions and you get blocks where the ground behaves differently at each end of the same wall.
That is why we start with the ground rather than the product. Depending on what the site gives us we build concrete sleeper walls on steel H beams, core-filled besser block walls on reinforced footings, gabion baskets where a free draining face suits, or sandstone for a softer look. Post holes are drilled to a proper embedment depth and concreted, and the wall is drained with an agi line and aggregate before any backfill goes back in.
Walls over 1 metre, or any wall taking load from a driveway, pool or the block next door, get structural engineering and, where required, an application to Liverpool City Council. Every Liverpool NSW 2170 job is priced with a fixed written quote after a free on-site measure. Call 0492 879 796 to book yours.
Retaining Wall Services in Liverpool
- Concrete sleeper retaining walls
- Core-filled besser block walls
- Gabion rock basket walls
- Sandstone retaining and garden walls
- Boundary and dividing level changes
- Driveway and carport edge walls
- Subsoil agi drainage and weep holes
- Engineer designed walls over 1 metre
Retaining Wall Options in Liverpool
Concrete Sleeper Walls
Galvanised H beams with concrete sleeper infill, the most requested wall in Liverpool for back yards, side boundaries and level changes.
Besser Block Walls
Reinforced and core-filled block walls rendered or left raw, strong enough for Liverpool driveway edges and surcharged ground.
Gabion Walls
Wire baskets packed with rock that drain freely, a sensible answer on damp Georges River side blocks where water needs somewhere to go.
Boundary Walls
Level changes right on the dividing line, set out carefully so the wall stays inside your title and the neighbour conversation stays easy.
Footings and Embedment
Posts sunk to engineered depth and concreted, because a Liverpool wall is only ever as strong as what is buried below the ground line.
Wall and Fence Combined
Retaining wall built and Colorbond fence installed above it in one visit, with the fence load allowed for in the wall design.
Retaining Wall Service Area Around Liverpool
Retaining Walls Liverpool FAQs
Does a retaining wall in Liverpool need council approval?
The 1 metre mark is the usual trigger. Below 1 metre, clear of boundaries, easements and any surcharge, many walls fall under exempt development. Above 1 metre, or where the wall retains a driveway, a pool surround or the neighbouring ground, Liverpool City Council will expect engineered plans and an approval pathway. We check the height, the setback and the easement position at the measure and tell you exactly what is needed before you commit to anything.
What is the most common cause of retaining wall failure in Liverpool?
Water with nowhere to go. On the Georges River flats the water table is already close to the surface, and on the clay ridges rain sits in the soil for days. Without a slotted agi line, a drainage aggregate zone and a real discharge point, pressure behind the wall keeps building until something gives. Bulging faces, stepped cracking and a wall that leans a little further every winter are all drainage problems wearing a structural disguise.
How deep do retaining wall footings need to go in Liverpool?
It depends on wall height, soil class and whether anything is loading the ground above. As a rough guide, steel posts for a sleeper wall are commonly embedded around one third to one half of the exposed wall height, in a concreted hole sized by the engineering. On soft alluvial soils near the river the holes go deeper and wider than they would on firm shale. We never guess this on a wall over 1 metre, the engineer sets the depth and diameter and we build to it.
Who pays for a retaining wall on a Liverpool boundary?
A retaining wall is not a dividing fence, so the cost sharing rules in the Dividing Fences Act do not automatically apply. In general the party who created or benefits from the change in ground level is responsible for retaining it. Where the wall clearly suits both properties, neighbours often agree to share the cost in writing before work starts. We can quote the retaining work and any dividing fence above it as separate items so the split is easy to see.
How long does it take to build a retaining wall in Liverpool?
Most residential walls take two to four days on site. Day one is set out, excavation and post holes, then the footings cure, then the wall goes up, gets drained and backfilled and the site is cleaned down. Longer runs, difficult access, rock or engineered walls take longer, and we give you a day count in the written quote so you know how long the yard will be a work zone.
Get YourFree Quote Today
Contact Sydney's trusted fencing contractors and landscape designers
Contact Information
Address
77 Garfield St
Wentworthville NSW 2145
ABN
75 644 310 547
Serving All Sydney
Professional since 2016
Why Choose Us?
Free Quotes
No-obligation assessments across Sydney
9+ Years Experience
Established local business
Licensed & Insured
Full compliance and protection
Quality Materials
Premium suppliers and warranties
On-Time Completion
Reliable project delivery
Competitive Pricing
Best value for money
Ready to Get Started?
Contact us today for your free consultation and quote
Professional Fencing & Landscaping Services Sydney
Transform your Sydney property with expert fencing contractors and landscape designers