
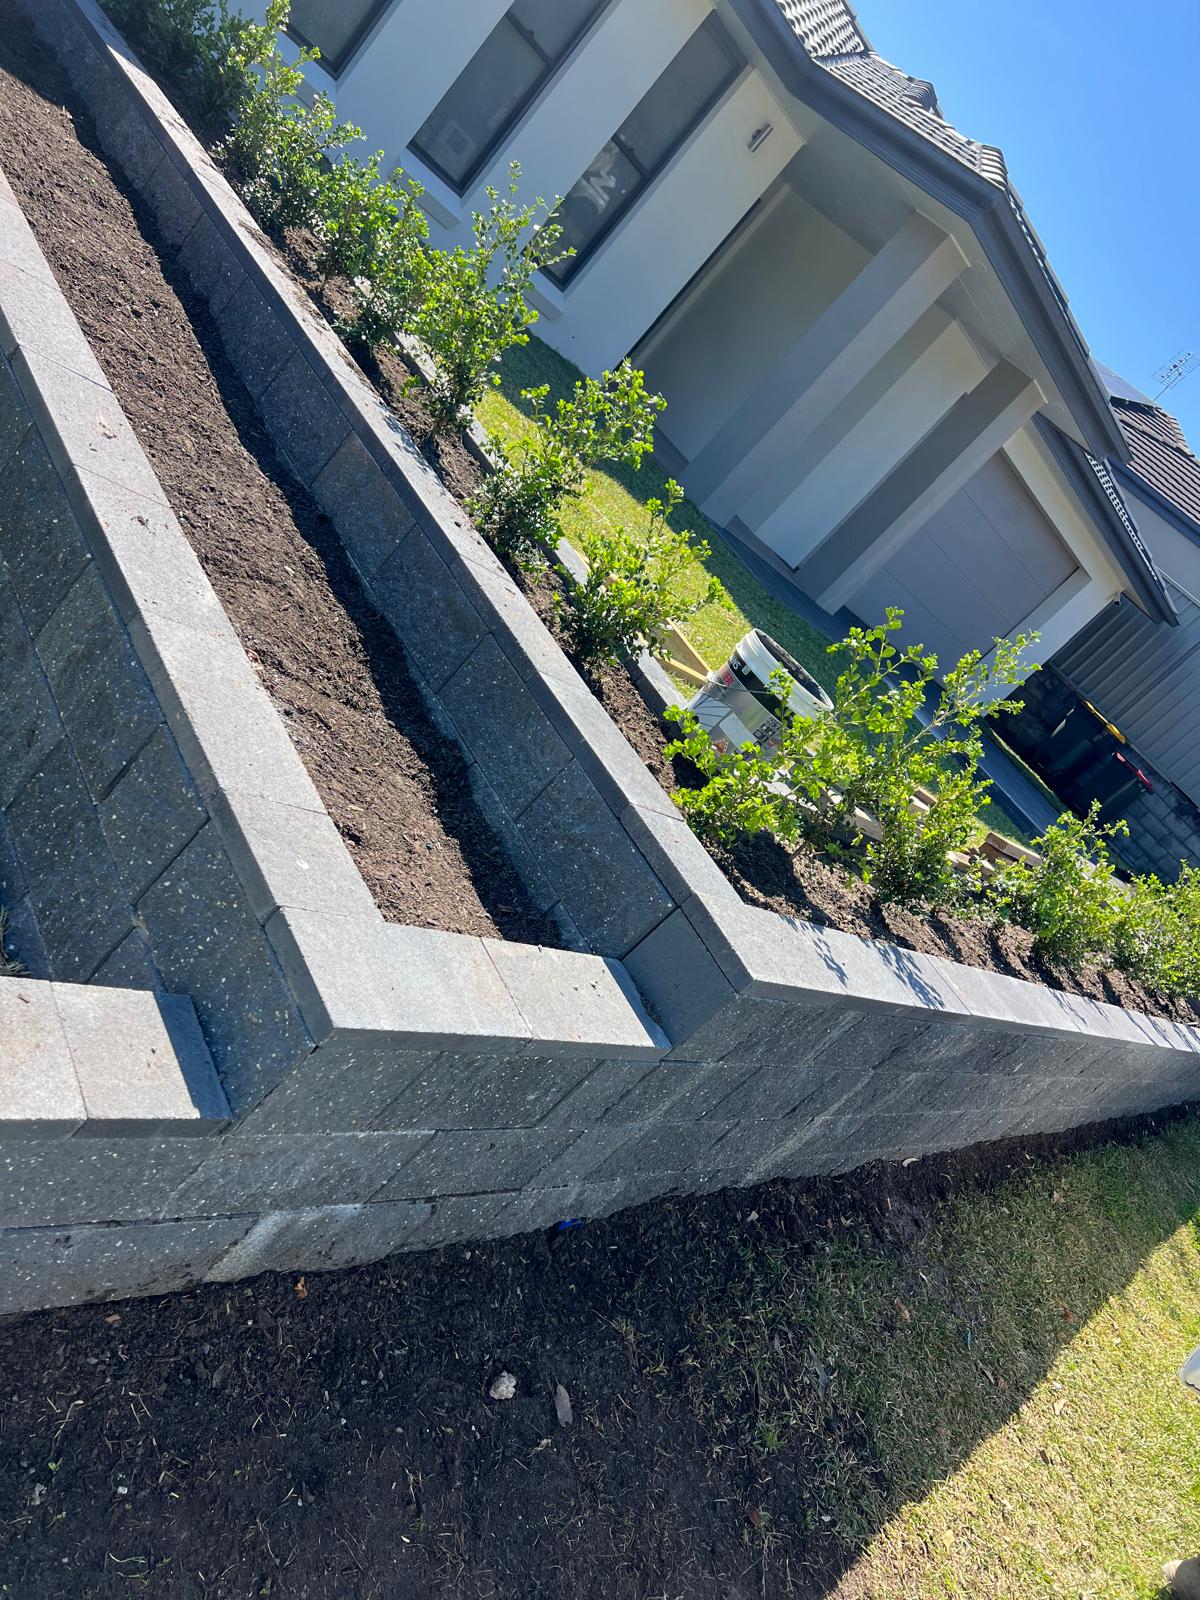
Retaining Wall Council Approval in NSW
What triggers approval, when a wall must be designed by an engineer, and why drainage is the obligation most owners overlook.
Last updated: 7 August 2026
Last updated 7 August 2026. Written by the team at Fencing and Landscaping Experts, Wentworthville NSW. General information only, current at the date shown. Always confirm the position for your own address with your council or a qualified certifier.
Does a retaining wall need council approval in NSW?
It depends principally on height, on how close the wall sits to a boundary, and on what is loading the ground above it. Low garden walls can often be built as exempt development under the State Environmental Planning Policy for exempt and complying development, provided every condition in that policy is met. Once a wall exceeds the exempt height, or the land is constrained, a complying development certificate or a development application is required.
The exempt development provisions are conditional, not automatic. They typically require the wall to be below a specified height, to be set back appropriately, not to redirect surface water onto neighbouring land, not to be on land that is heritage listed or otherwise constrained, and to be structurally adequate. Failing any single condition removes the exemption entirely.
The height threshold commonly applied for an exempt retaining wall in NSW is 600mm. Because the conditions attached to that threshold are detailed, and because councils apply additional controls of their own, treat that figure as the starting point for a conversation with your council rather than as permission. We confirm the pathway before we quote anything above a low garden wall.
- Wall height above natural ground level
- Setback from the boundary and from other structures
- Whether anything above the wall loads it
- Whether the wall alters surface water flow
- Heritage, bushfire, flood and easement constraints
- Whether the wall is part of a larger cut and fill operation
When does a retaining wall need engineering certification?
A retaining wall needs a structural design by a qualified engineer once it goes beyond the standard details a supplier provides, and always where something is loading the ground behind it. That includes a driveway, a pool, a building, a parked vehicle or a second wall above. Height alone is not the only trigger; a low wall carrying a driveway can need more design than a taller wall retaining a garden.
The load behind a wall is called a surcharge, and it is what most failed domestic walls have in common. Soil at rest pushes on a wall in a predictable way. Soil with a driveway on top of it, or soil saturated after a week of rain, pushes far harder. A design that ignores surcharge is a design for a wall that was never actually built.
On the reactive shale clays across western and south western Sydney, the ground itself swells when wet, which adds a further load that a generic detail does not account for. On the sandstone country through the northern and southern suburbs the issue is different again, with rock anchoring and drilling replacing conventional embedment.
The honest position is that engineering certification is cheap relative to a failed wall, and it is often required for approval anyway. If a contractor tells you a wall retaining a driveway does not need a design, get a second opinion.
Where does the 1 metre barrier requirement come from?
Separately from planning approval, the National Construction Code requires a barrier where a person could fall more than a specified height, commonly 1 metre, from a trafficable surface. A retaining wall that creates a drop of that order along a path, a lawn or a terrace can therefore require a compliant barrier above it, which changes both the design and the appearance of the finished wall.
This is worth knowing at design stage because it affects the wall itself. A barrier fixed into the top of a retaining wall imposes a load that the wall has to be designed for, and retrofitting one into a completed wall is rarely straightforward.
It also affects the choice between one tall wall and two terraced walls. Splitting a large level change into two lower walls with a planted step between them frequently avoids the barrier requirement entirely, costs less to build, and looks considerably better.
What are my drainage obligations?
A retaining wall must not redirect surface water onto a neighbouring property, and it must have drainage behind it taken to a lawful discharge point. Water pressure behind a wall is the most common cause of failure, and uncontrolled discharge onto adjoining land is one of the most common causes of neighbour disputes. Both are the wall builder's responsibility, not an optional extra.
Proper drainage behind a wall means free draining aggregate against the retained face, a geotextile layer separating the aggregate from the soil so it does not silt up, and a subsoil agricultural line laid to a fall and connected to a legal discharge point. Weep holes alone are not drainage.
On clay, this is the single item that determines whether a wall is still straight in fifteen years. Saturated clay behind a wall weighs far more and pushes far harder than drained clay, and it exerts that pressure continuously rather than only during rain.
Where the wall sits on or near a boundary, the discharge point has to be resolved before construction. Directing water into a neighbour's yard is not a solution, and it will be the subject of a complaint sooner or later.
What about a retaining wall on the boundary?
A retaining wall on or near a boundary raises questions that a wall in the middle of a yard does not. Excavating close to a boundary can affect the support of neighbouring land, which carries legal obligations. The wall may need to be constructed entirely within your own land, and the position of the boundary itself should be established by survey rather than assumed from an existing fence.
Where a fence sits on top of a boundary retaining wall, the fence and wall are usually assessed together for height and approval purposes. That combination is very common on benched estate lots across the growth areas, and it is where approval requirements are most often missed.
Talk to the neighbour early. A boundary wall usually needs access from both sides at some point, and a conversation before excavation is far easier than one during it.
What happens if a wall was built without approval?
An unapproved retaining wall can become a problem at sale, at insurance claim time, or when a neighbour complains. Councils can require unapproved works to be made compliant or removed. If you have inherited a wall of unknown provenance, the practical step is to have it assessed so you know whether you are dealing with a cosmetic issue or a structural one.
Owners frequently discover this during a property sale, when a purchaser's inspection notes an unapproved structure. Resolving it under time pressure is expensive. Resolving it in advance is ordinary work.
We assess existing walls across Sydney and give an honest opinion on whether a wall can be repaired, whether the drainage behind it can be corrected without rebuilding, and whether it needs an engineer involved. Where it needs an engineer, we say so.
Factors That Trigger Approval
Retaining Wall Approval Questions
The commonly applied exempt development threshold is 600mm, but the exemption is conditional. It depends on setbacks, drainage, land constraints and structural adequacy, and councils apply their own controls as well. Treat 600mm as the point at which you should be talking to your council rather than as an automatic entitlement, and confirm the current position for your address.
It needs one whenever the design goes beyond the standard details supplied with the system, and always where a driveway, pool, structure or vehicle loads the ground behind it. On reactive clay and on steep sites this comes up more often than owners expect. Certification is also frequently required for approval.
Free draining aggregate against the retained face, a geotextile layer to stop the aggregate silting up, and a subsoil agricultural line laid to a fall and taken to a lawful discharge point. Weep holes on their own are not drainage. Water pressure is the most common cause of retaining wall failure.
Sometimes, but it needs care. Excavation near a boundary can affect the support of neighbouring land, the wall may need to sit entirely within your own title, and the boundary should be established by survey rather than assumed from the existing fence. Talk to your neighbour and your council before starting.
Where the wall creates a fall of about a metre or more from a surface people use, the National Construction Code generally requires a compliant barrier. Design it in from the start, because a barrier imposes a load on the wall. Terracing a large level change into two lower walls often avoids the requirement altogether.
No. A low edge that holds back a shallow garden bed is not retaining any meaningful load. A retaining wall holds a change in ground level and resists lateral earth pressure. The distinction matters because approval, engineering and drainage obligations attach to the second and not the first.
Get YourFree Quote Today
Contact Sydney's trusted fencing contractors and landscape designers
Contact Information
Address
77 Garfield St
Wentworthville NSW 2145
ABN
75 644 310 547
Serving All Sydney
Professional since 2016
Why Choose Us?
Free Quotes
No-obligation assessments across Sydney
9+ Years Experience
Established local business
Licensed & Insured
Full compliance and protection
Quality Materials
Premium suppliers and warranties
On-Time Completion
Reliable project delivery
Competitive Pricing
Best value for money
Ready to Get Started?
Contact us today for your free consultation and quote
Professional Fencing & Landscaping Services Sydney
Transform your Sydney property with expert fencing contractors and landscape designers