
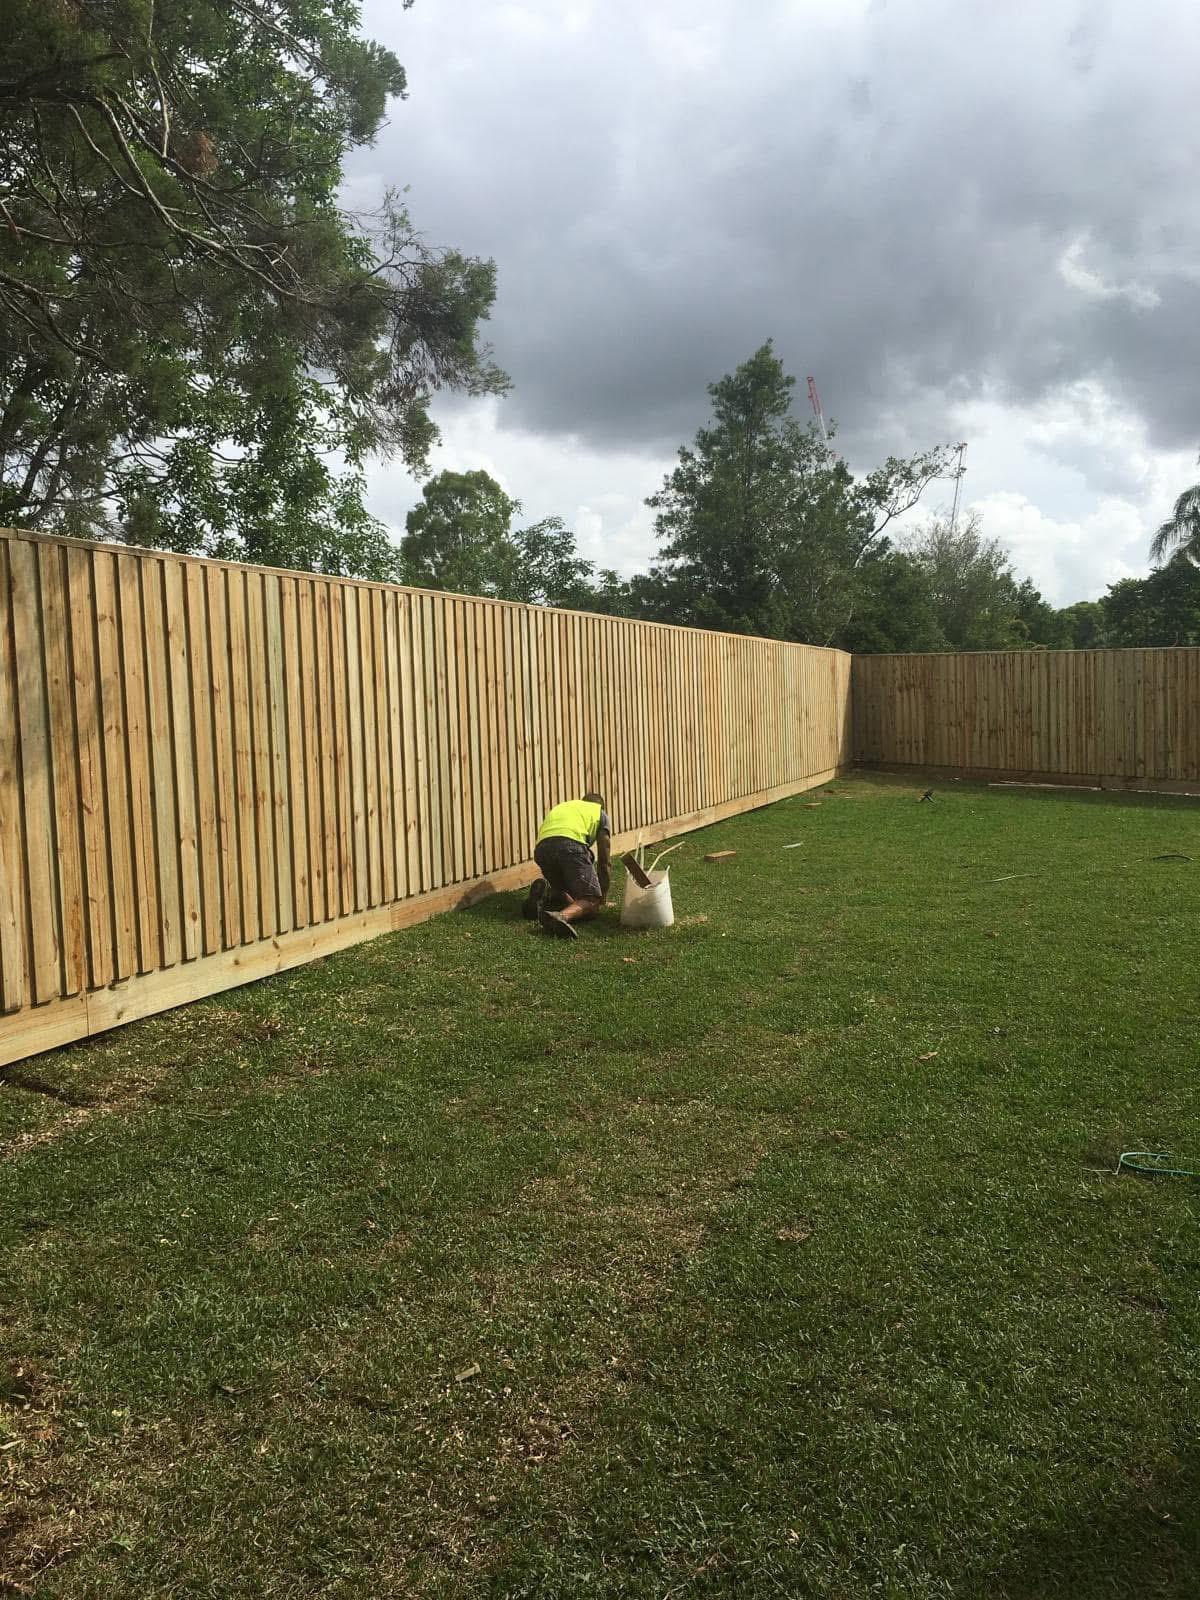
Fence Height Rules in NSW
There is no single state-wide fence height. Here is what actually determines how high you can build on each boundary.
Last updated: 7 August 2026
Last updated 7 August 2026. Written by the team at Fencing and Landscaping Experts, Wentworthville NSW. General information only, current at the date shown. Always confirm the position for your own address with your council or a qualified certifier.
How high can a fence be in NSW?
There is no single fence height that applies across New South Wales. The Dividing Fences Act 1991 governs who pays for a dividing fence, not how high it is. Height comes from your council development control plan, from the State Environmental Planning Policy for exempt and complying development, and from any heritage, bushfire or estate controls on your land.
This is why a straight answer is hard to find online, and why a figure quoted by a neighbour or a contractor is not reliable. Two properties in adjoining council areas can have different limits on the same street type. The only authoritative answer for your address is the current control that applies to it.
In practice most Sydney side and rear dividing fences are built at 1.8 metres, and that is what the industry treats as standard. That is a convention supported by common council controls rather than a state-wide legal maximum, and there are councils and circumstances where it is not what applies.
- Side and rear dividing fences - commonly 1.8m, subject to your council
- Front boundaries - controlled separately and usually lower
- Pool barriers - a minimum height applies and overrides preference
- Heritage and conservation areas - additional controls apply
- Corner lots - sight line requirements can cap height near the intersection
Why are front fences treated differently?
Councils control what happens forward of the building line because the front boundary is part of the public streetscape. Development control plans commonly limit the height of a solid front fence and allow a greater height where the fence is largely open, such as a picket, palisade or slat design above a low solid base. The specific figures vary by council and by zone.
The logic is casual surveillance and streetscape character. A high solid wall along a street frontage removes the relationship between the house and the street, and councils write their controls to prevent that. This is why an open design will often be approved at a height that a solid panel of the same height would not.
On corner lots there is a second layer. Sight line requirements at the intersection can require a fence to be lower or more open within a defined distance from the corner, so that drivers and pedestrians can see each other. If you are on a corner, check this before you design anything.
Because the numbers genuinely differ between councils, we do not quote a front fence height as a general rule. Look up the development control plan for your council and your zone, or ask the council directly, before you commit to a design.
When does a fence need council approval?
Many ordinary dividing fences can be built without a development application, either because they fall within exempt development provisions or because they sit within what the council permits as of right. Approval is more likely to be needed for a front fence above the permitted height, a fence in a heritage or conservation area, a masonry fence, a fence on bushfire prone land, or a fence built on or near an easement.
Exempt development is set out in the State Environmental Planning Policy for exempt and complying development, and it applies only where every condition is met. That includes conditions about materials, position, drainage and land constraints. Failing one condition takes the work out of exempt development entirely.
The practical test we apply before quoting is simple. If the fence is a standard side or rear dividing fence at conventional height on unconstrained land, approval is unlikely to be needed. If it is at the front, unusually high, masonry, in a conservation area, or the land carries a heritage, bushfire, flood or easement constraint, we tell the owner to confirm with the council first.
What happens when the ground levels differ between properties?
Where two properties sit at different levels, fence height is normally measured from the higher side, which means the fence appears taller from the lower property. If the level difference is created or held by a retaining wall, the combined height of the wall and the fence above it can also be controlled, and it can trigger approval requirements that the fence alone would not.
This comes up constantly on benched estate blocks across the north west and south west growth areas, where each lot pad was cut level and the boundary carries the drop. It also comes up on the sloping blocks of the Hills District, Campbelltown and the Sutherland Shire.
The important point is that a retaining wall and a fence on top of it are usually assessed together, not separately. Where the wall itself needs approval or engineering, the fence above it becomes part of that conversation. Resolve the retaining first and the fence second.
Do pool rules override fence height rules?
Yes. If a fence forms part of a swimming pool enclosure, it is assessed as a pool barrier under AS 1926.1-2012 and the barrier requirements apply regardless of what a council fence control says. A boundary fence forming part of a pool enclosure commonly needs to be higher than an ordinary dividing fence and must satisfy gap and non-climbable zone requirements.
This catches out a lot of owners who install a pool behind an existing fence. The fence was compliant as a fence and is not compliant as a barrier, and the pool cannot be filled and used until it is. Plan the barrier at the same time as the pool.
It also works the other way. A fence that satisfies pool barrier requirements may exceed what a council would ordinarily allow at a front boundary, and that interaction needs to be resolved with the council rather than assumed.
Can I build a higher fence for privacy or noise?
You can ask, and it is often achievable, but it is a council question rather than an entitlement. Extra height for privacy from an overlooking upper floor, or for acoustic reasons on an arterial road, is commonly dealt with by a lattice or slat extension above a standard fence, or by a purpose designed acoustic fence. Both can take the work outside what is permitted without approval.
There is also a cost sharing dimension. Under the Dividing Fences Act 1991 your neighbour contributes to a sufficient dividing fence. If you want something beyond that standard, whether that is extra height, a heavier acoustic construction or a premium material, you generally pay the difference yourself.
A written itemised quote makes that conversation straightforward, because it separates the cost of a standard boundary fence from the cost of the upgrade. We provide quotes in that form for exactly this reason.
What Determines Your Maximum Height
Fence Height Questions
It is the common industry standard for a side or rear dividing fence, not a state-wide legal figure. The Dividing Fences Act 1991 does not set heights at all. What applies to your property comes from your council development control plan and the exempt and complying development provisions, so check those rather than relying on the 1.8m convention.
That is set by your council and it varies. Development control plans generally treat solid front fences more restrictively than open ones, and corner lots can face additional sight line limits. Because the figures differ between councils and zones, look up the development control plan for your address or call the council before designing a front boundary.
They can, and where the fence is a shared dividing fence they have a genuine say in what is built, because the Dividing Fences Act 1991 requires agreement or a fencing notice process. If the fence is entirely within your own land and complies with council controls, their objection carries less weight, but a fence that breaches council controls can be the subject of a complaint.
They are usually assessed together where the fence sits on top of the wall. The combined height can trigger approval requirements that neither element would trigger alone, and the retaining wall has its own controls relating to height, boundary proximity and drainage. Resolve the wall first.
Bushfire prone land mapping can affect materials and position, particularly within an asset protection zone. Combustible fencing close to a dwelling is the usual concern. If your property is mapped as bushfire prone, confirm the requirements with your council before choosing materials.
In the first instance the two owners, by agreement. Where they cannot agree, the Dividing Fences Act 1991 provides a process starting with a fencing notice, and ultimately the NSW Civil and Administrative Tribunal or the Local Court can determine what is sufficient for that boundary. A sufficient fence is judged against the locality and the use of the land, not against what either owner would prefer.
Get YourFree Quote Today
Contact Sydney's trusted fencing contractors and landscape designers
Contact Information
Address
77 Garfield St
Wentworthville NSW 2145
ABN
75 644 310 547
Serving All Sydney
Professional since 2016
Why Choose Us?
Free Quotes
No-obligation assessments across Sydney
9+ Years Experience
Established local business
Licensed & Insured
Full compliance and protection
Quality Materials
Premium suppliers and warranties
On-Time Completion
Reliable project delivery
Competitive Pricing
Best value for money
Ready to Get Started?
Contact us today for your free consultation and quote
Professional Fencing & Landscaping Services Sydney
Transform your Sydney property with expert fencing contractors and landscape designers